Services
Commercial & Development
Larger-scale work, from feasibility through delivery.
6 services
01
Commercial Spaces
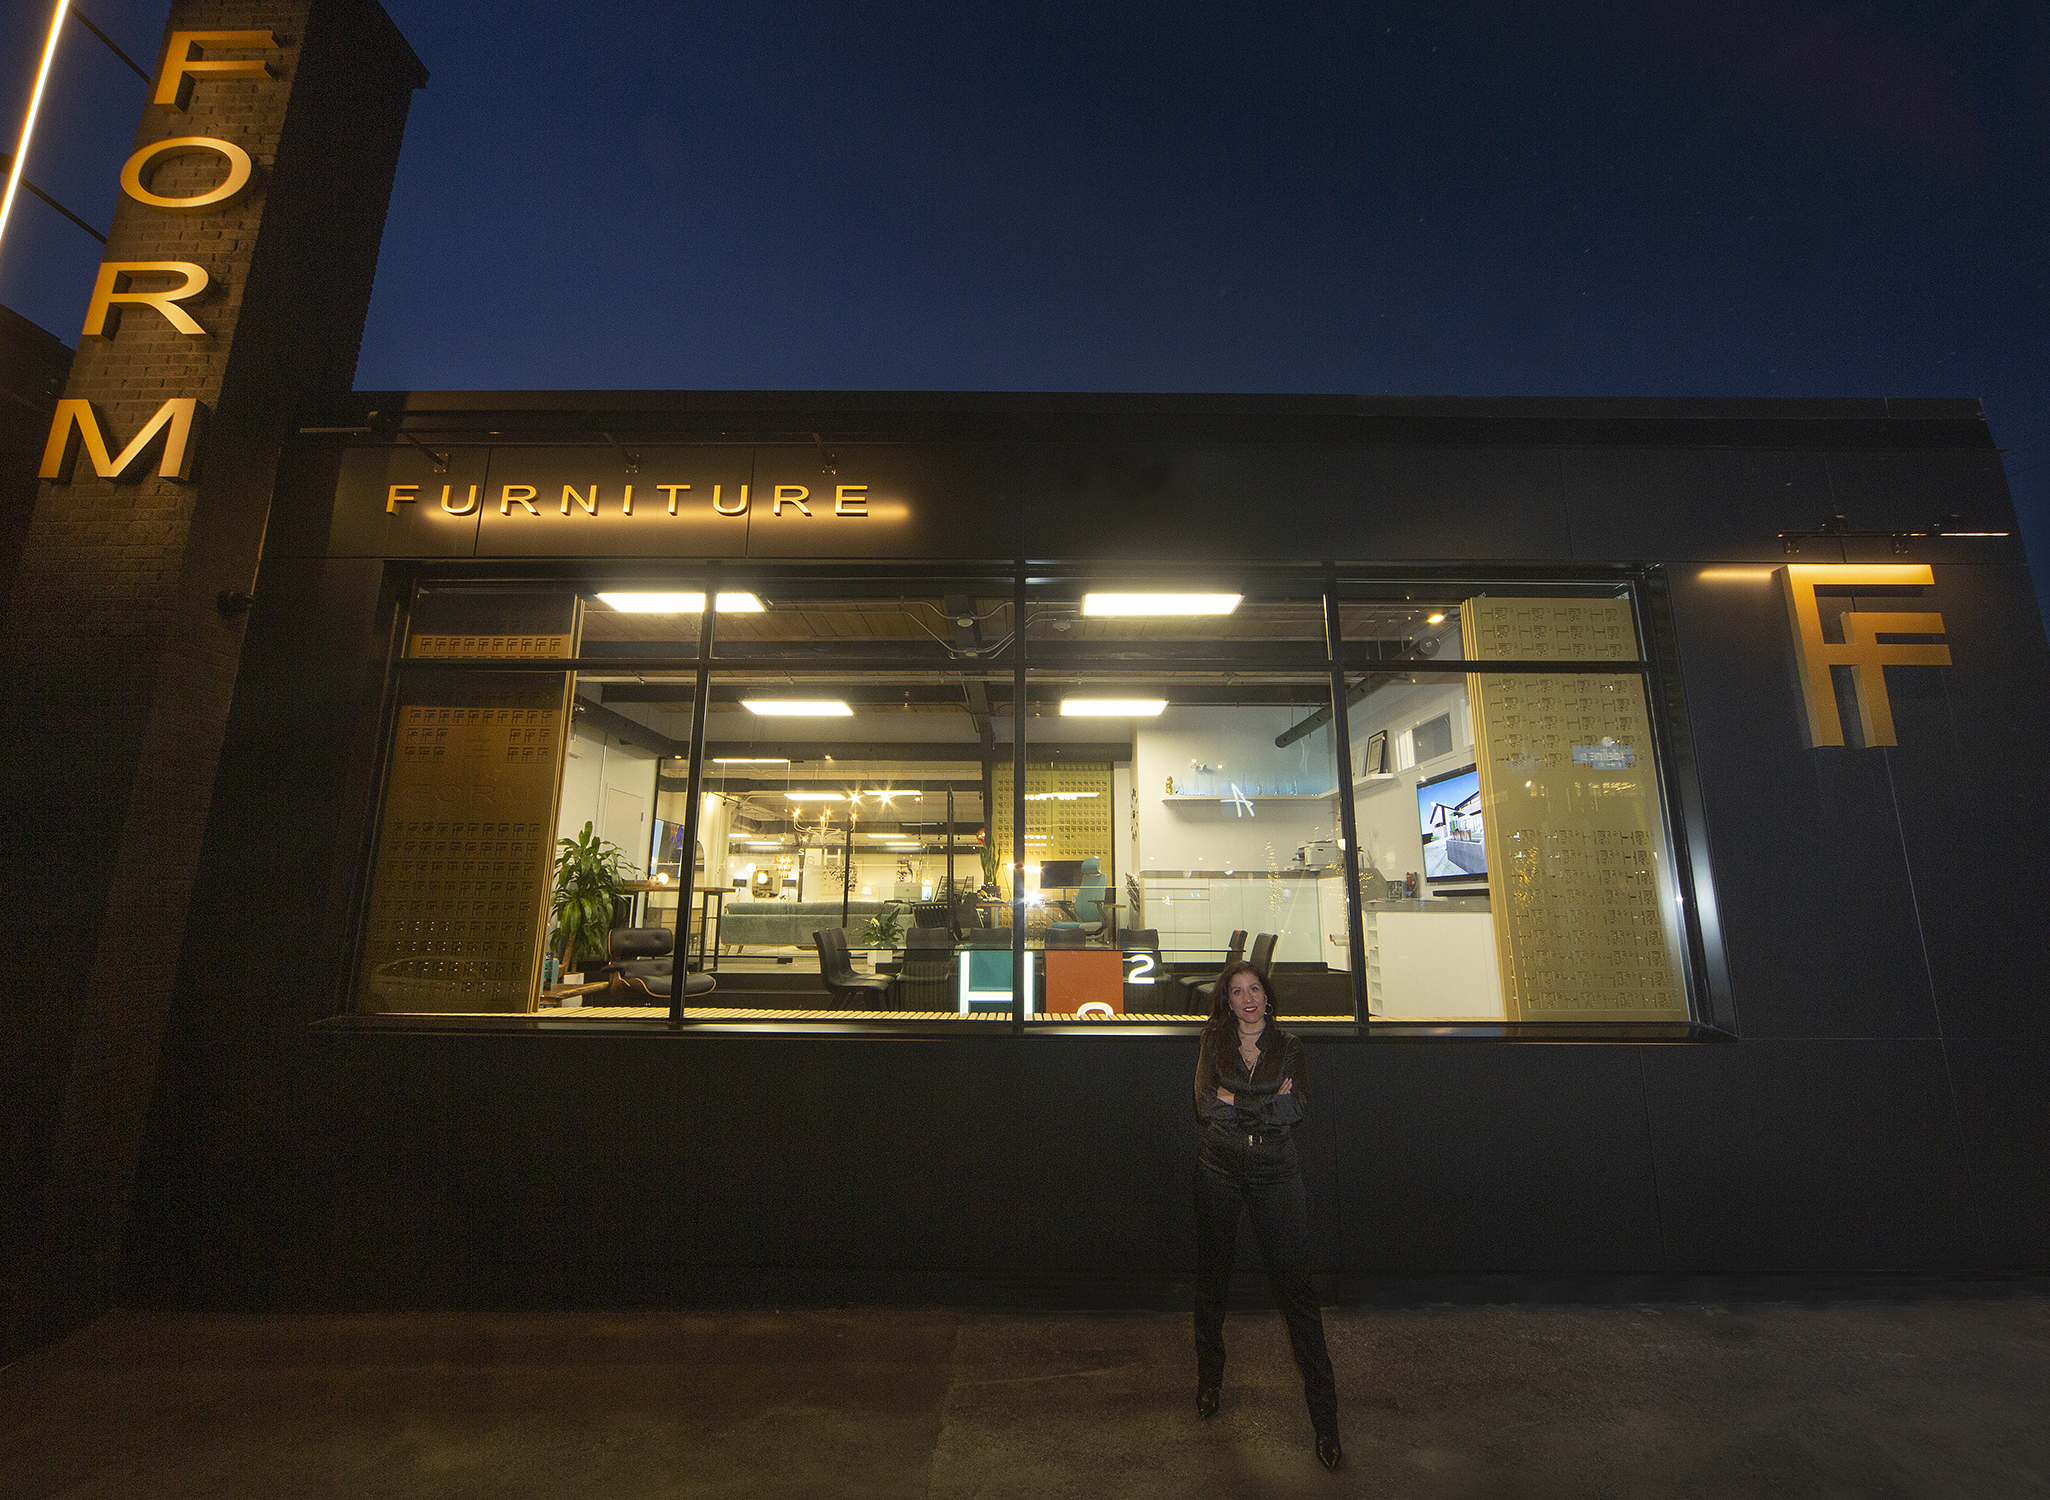
We craft functional and inspiring commercial environments that reflect your brand’s identity and purpose. From offices to retail spaces, every design is tailored to enhance productivity, culture, and experience. We prioritize clean layouts, smart circulation, and spatial efficiency while delivering a refined architectural narrative With a deep understanding of how people work and interact. We create spaces that do more than serve, they elevate.
02
Mid-Rise Development
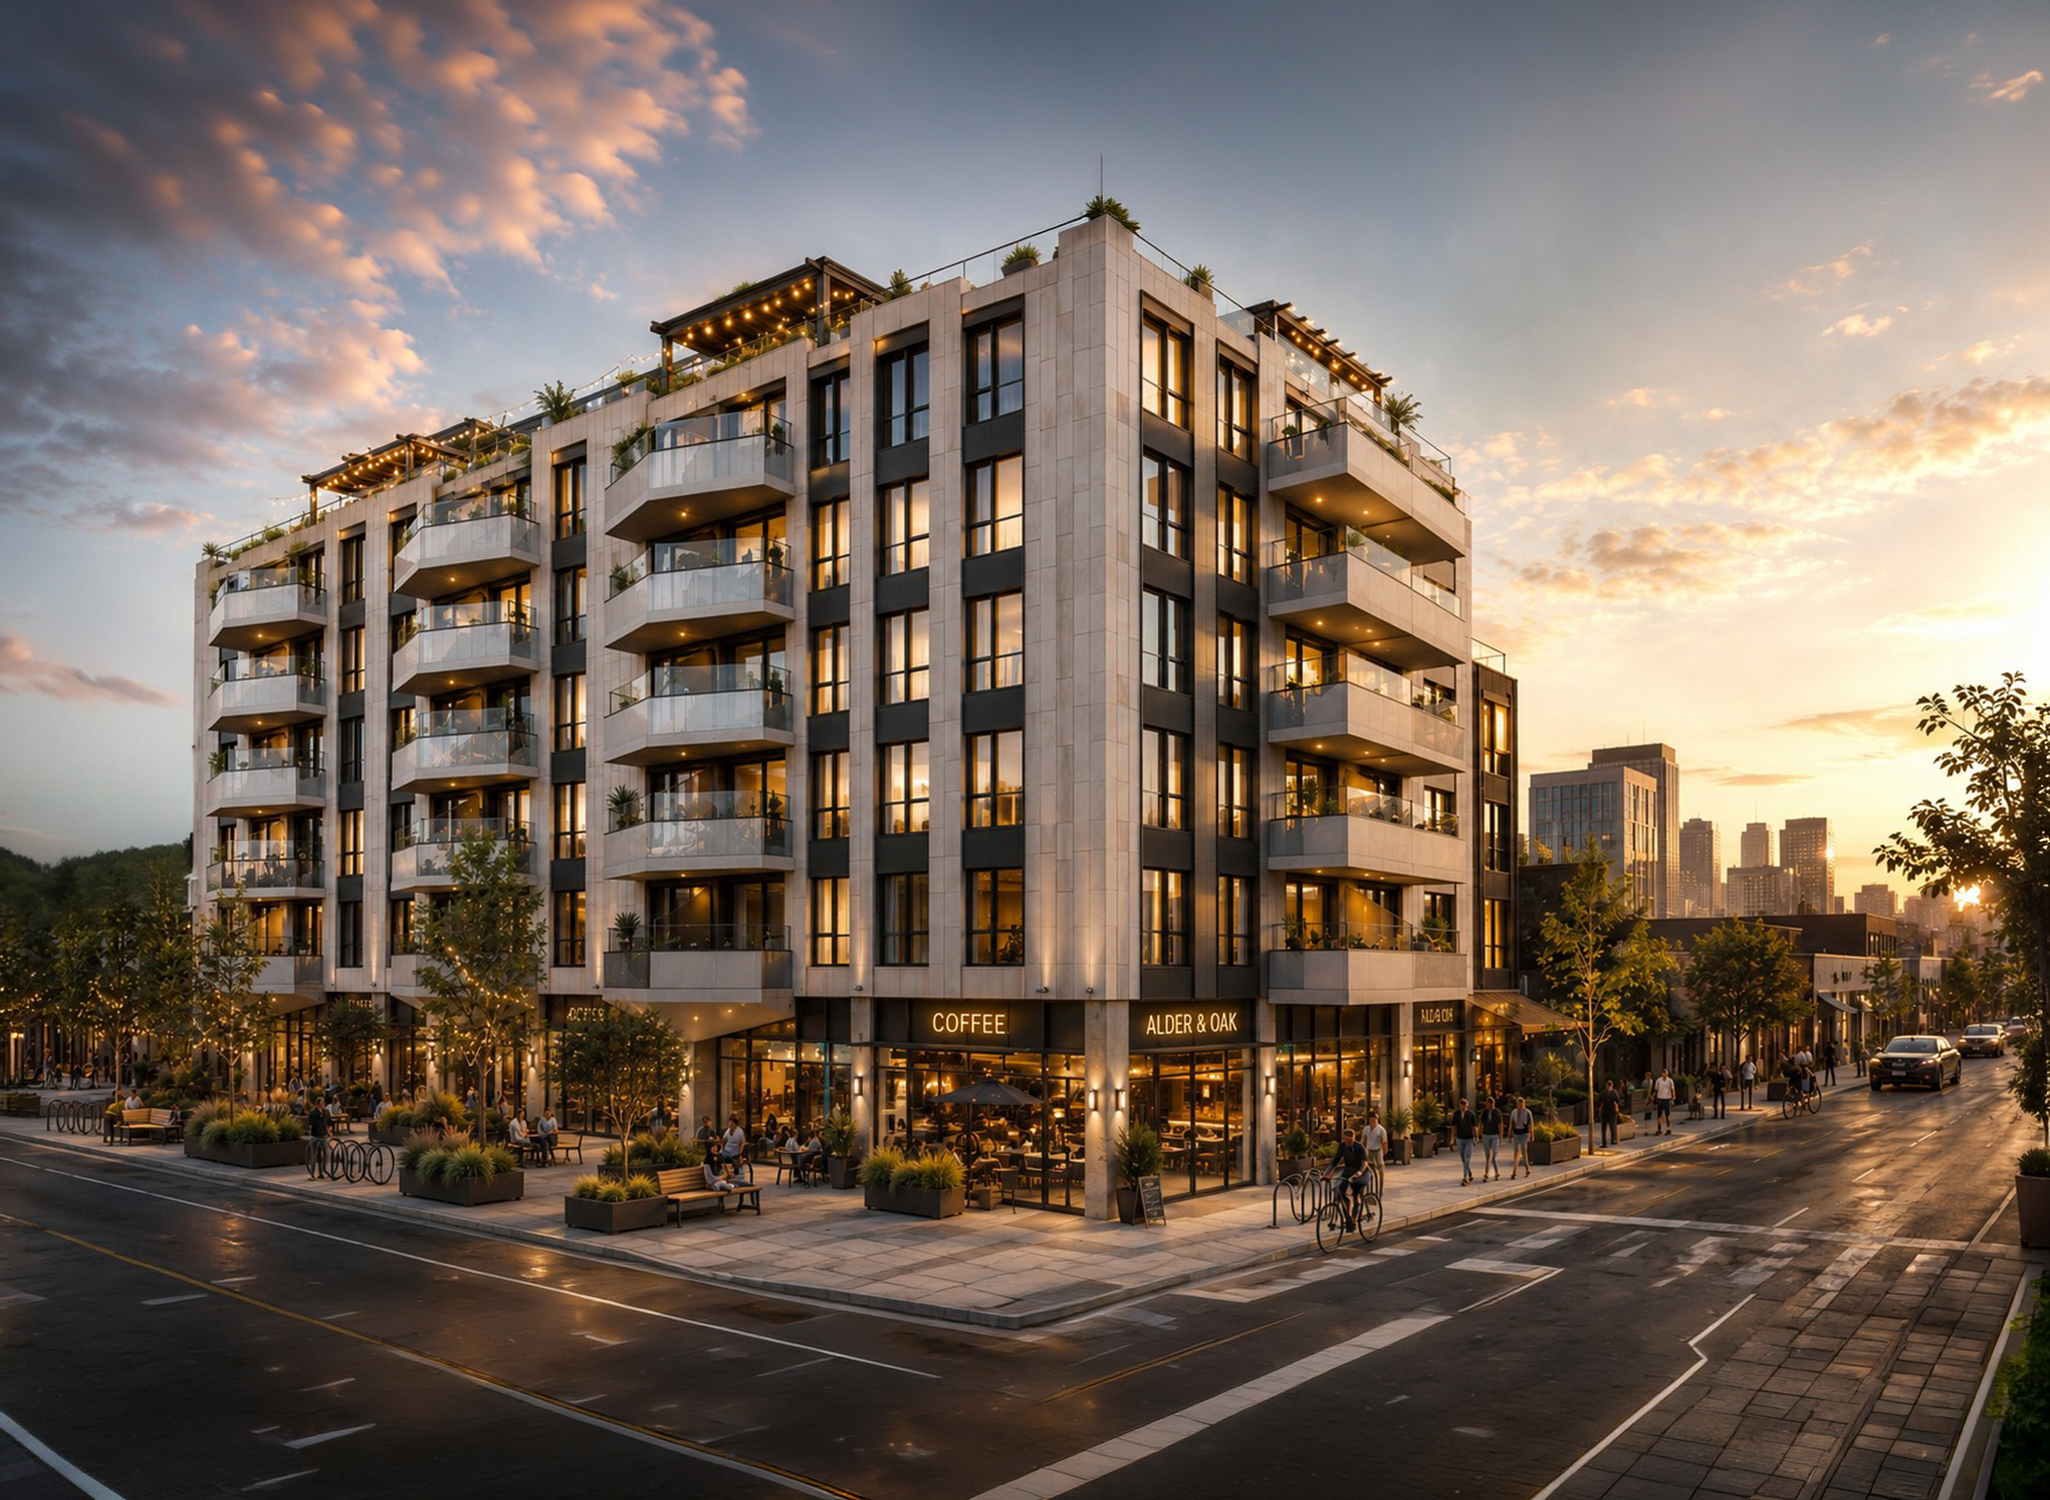
With MLI Select and CMHC funding government funding in addition privately funded developments, Mid-rise buildings, generally consisting of five to twelve floors, can be found in both urban and suburban areas. They provide a balance between low and high-rise living, offering a mix of privacy and amenities.
03
Multi Family & Rental Units
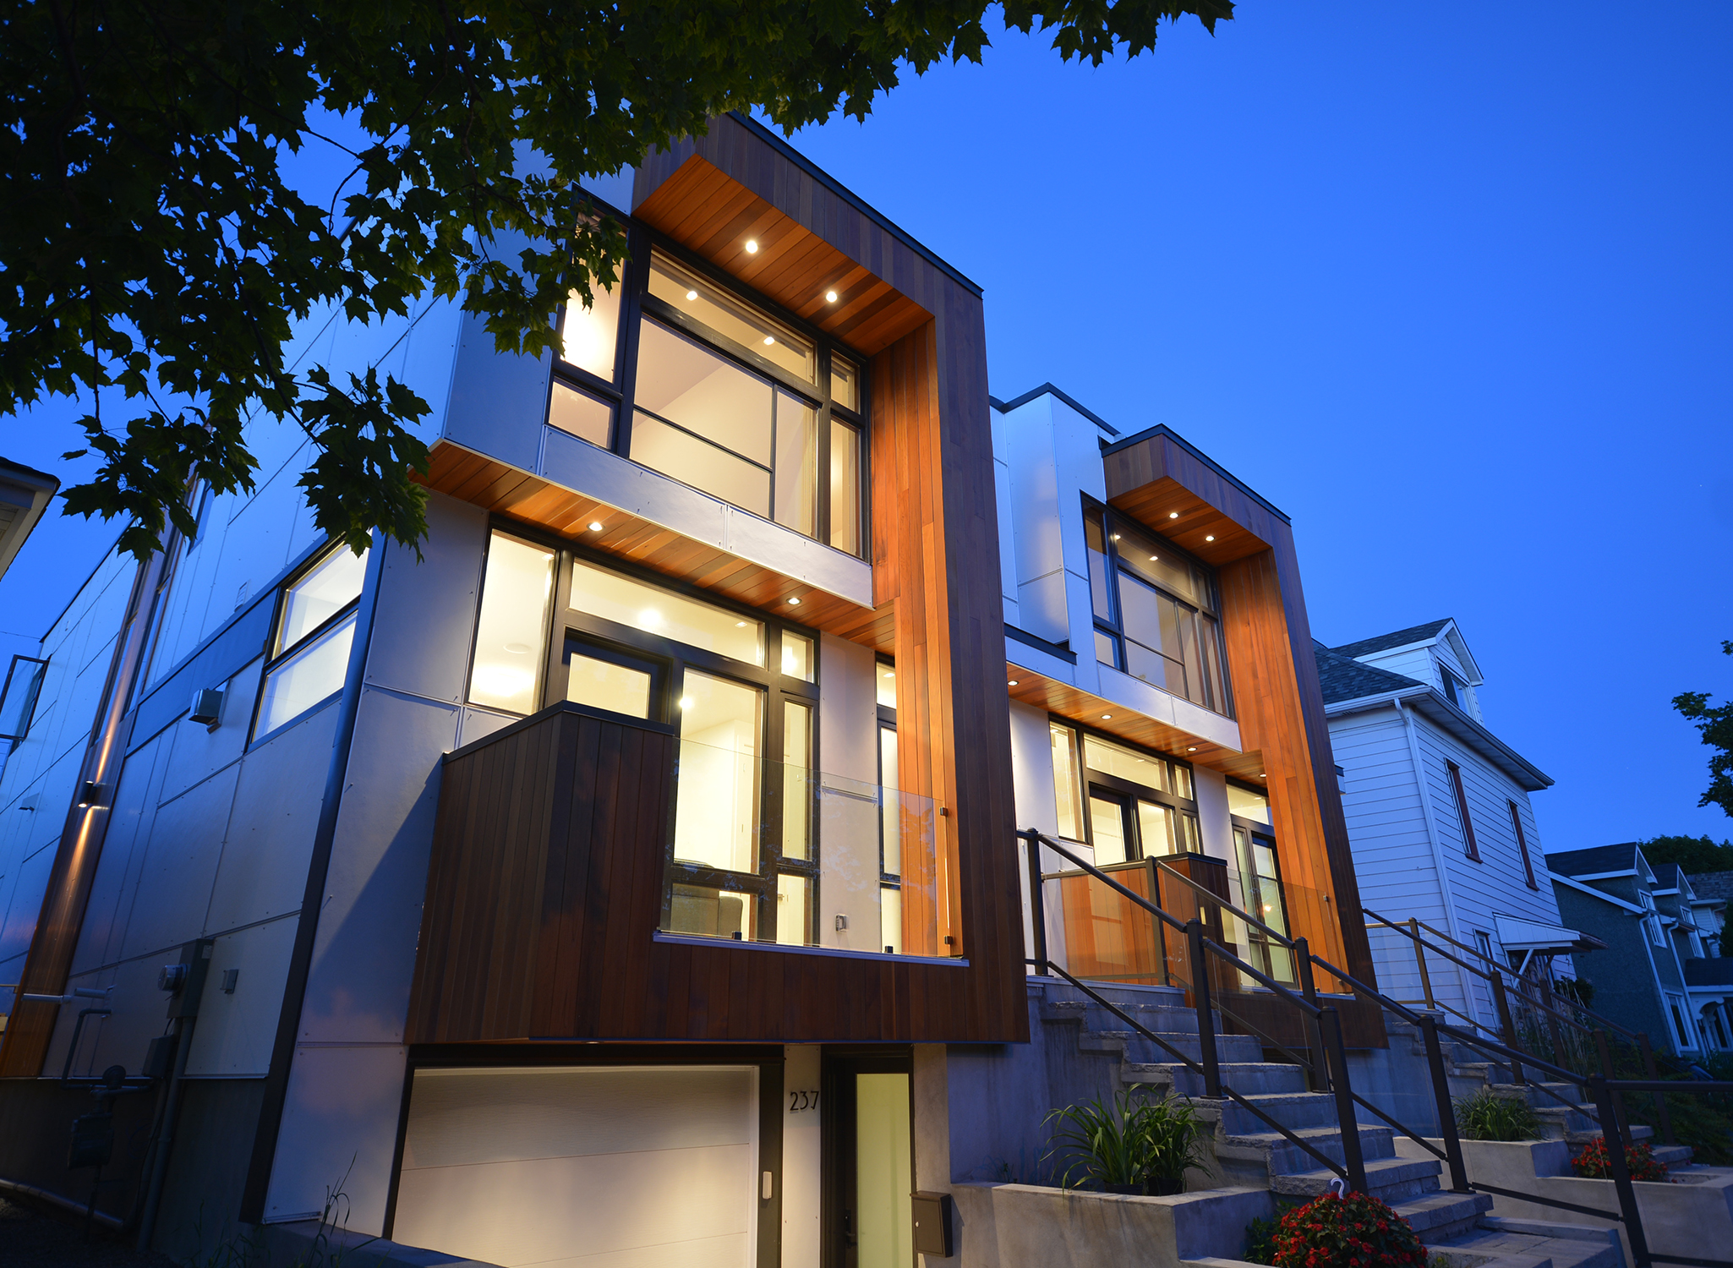
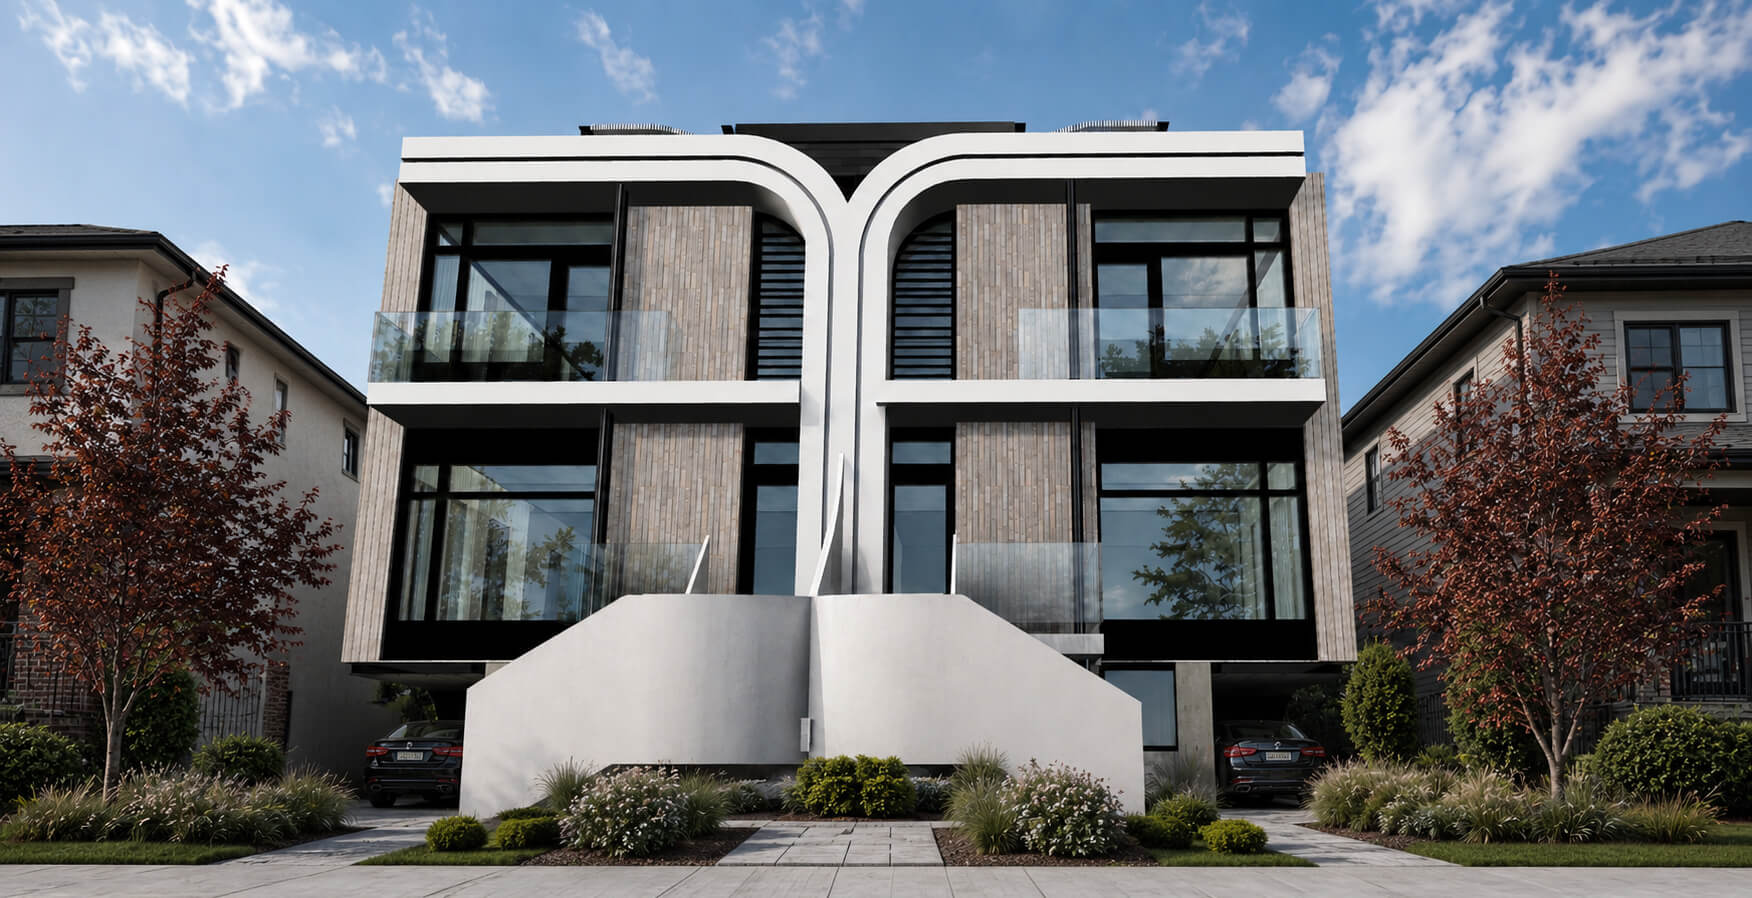
This can be anywhere from semi detached units to a 6 or 8 units on a single lot due to the change in Zoning to address the housing shortage.
04
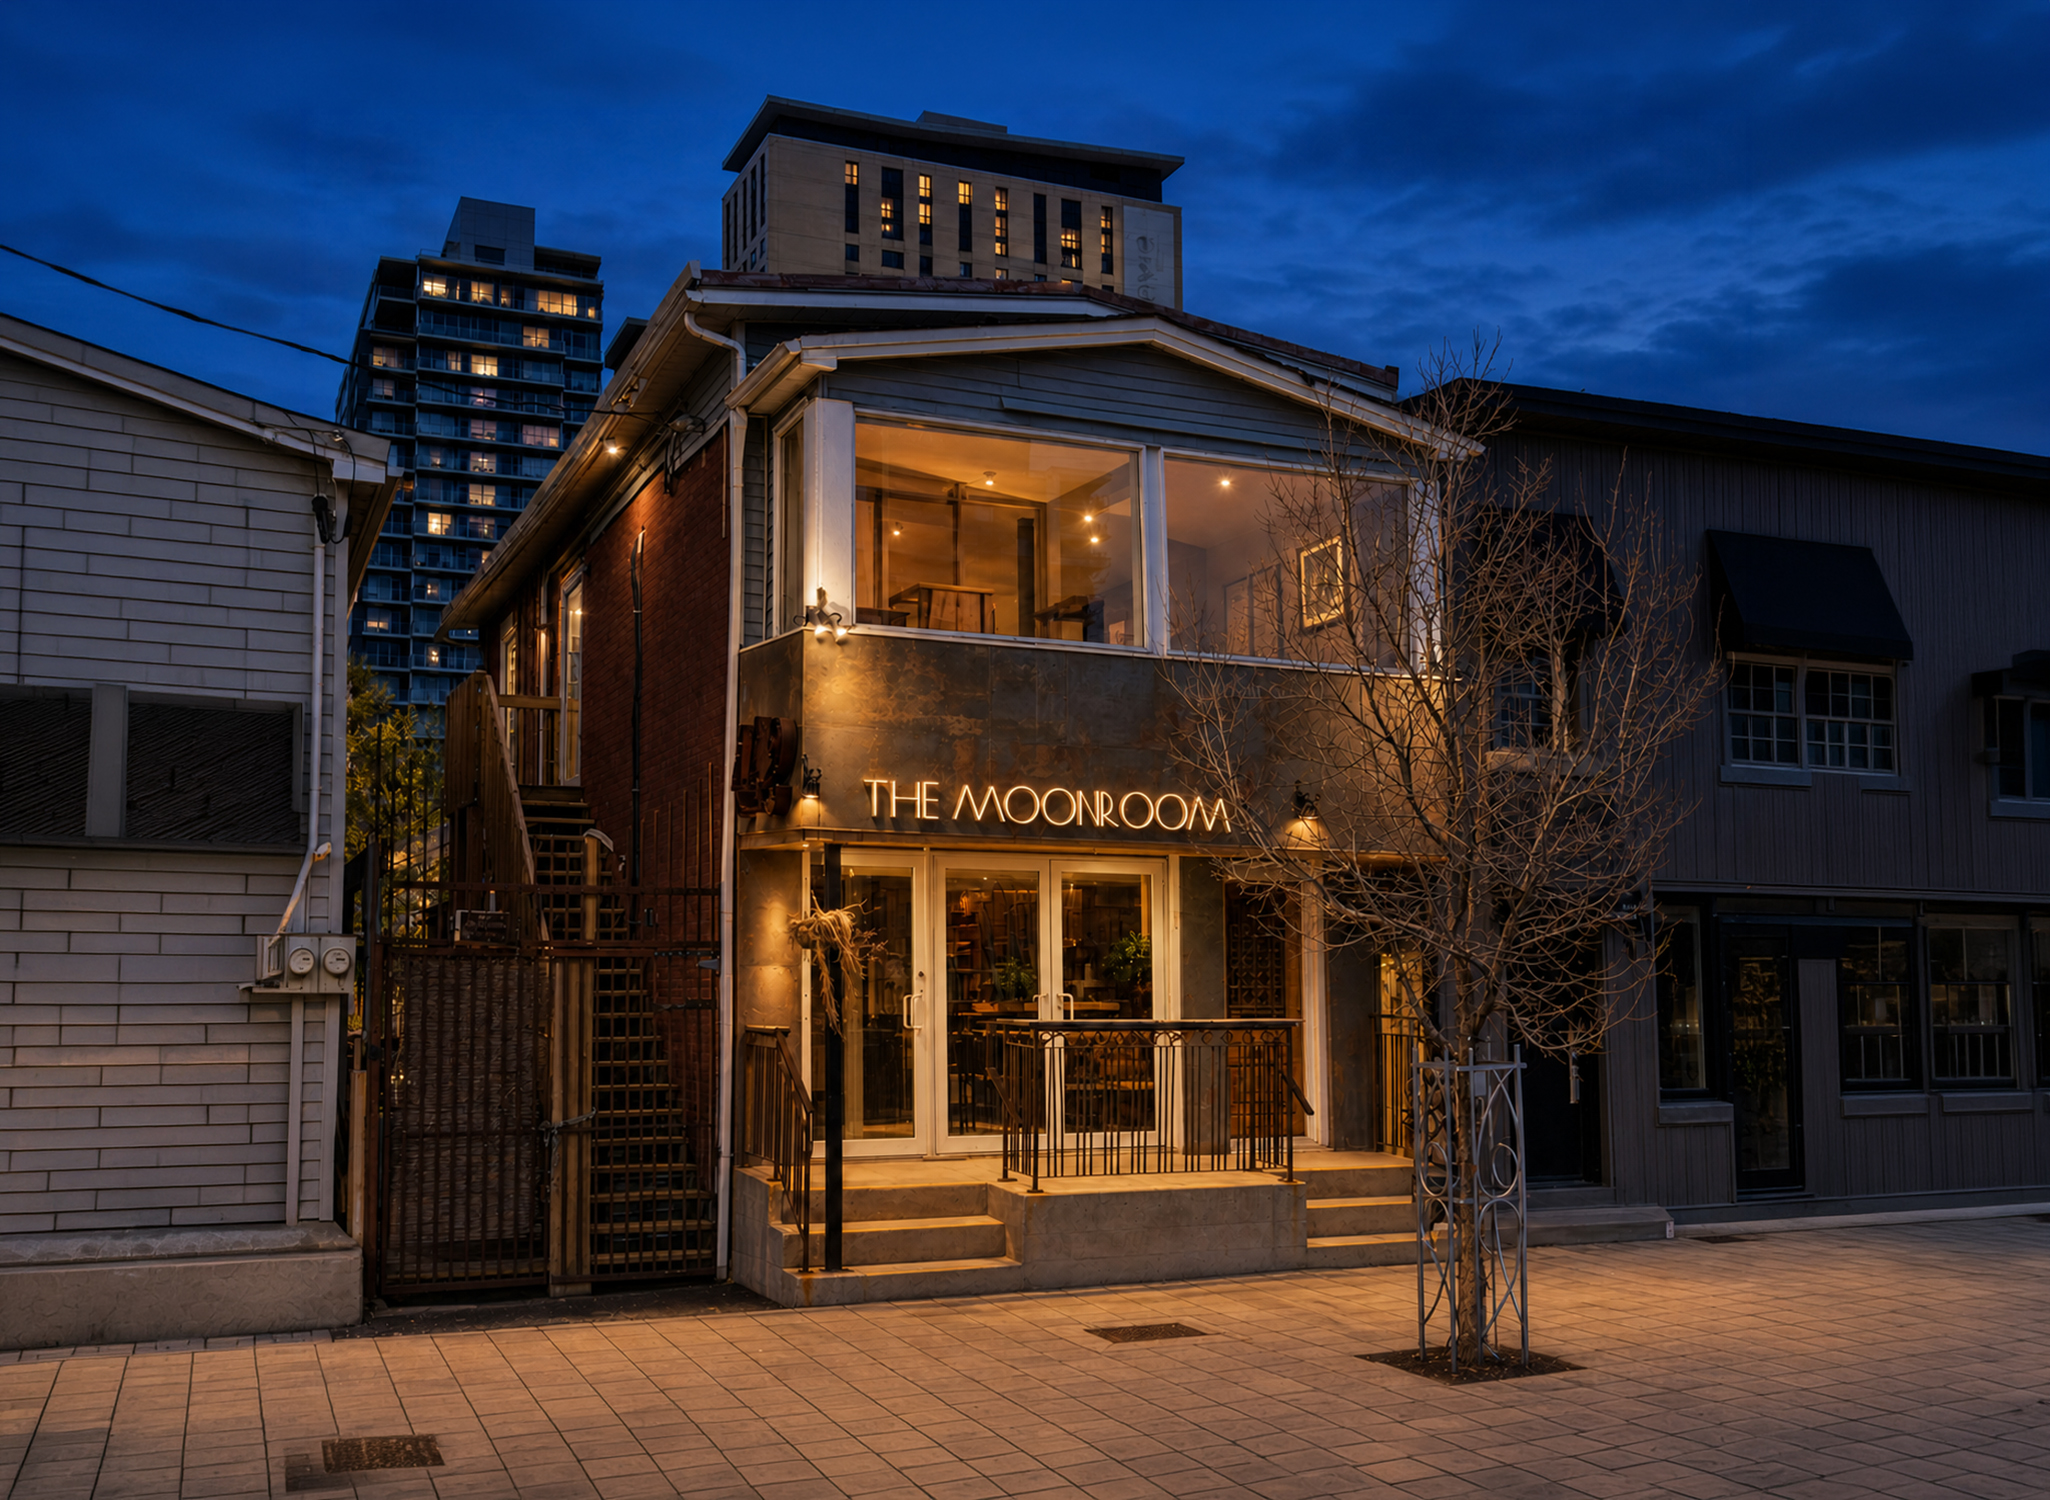
Commercial Fit-up & Building Permitting
We can help you with your tenant fit up design and permitting process. We help coordinate all of the electrical, mechanical and plumbing consultants- MEP to provide the full building permit submission set. We can offer interior design services as well.
05
Conversion Projects: Office to Residential
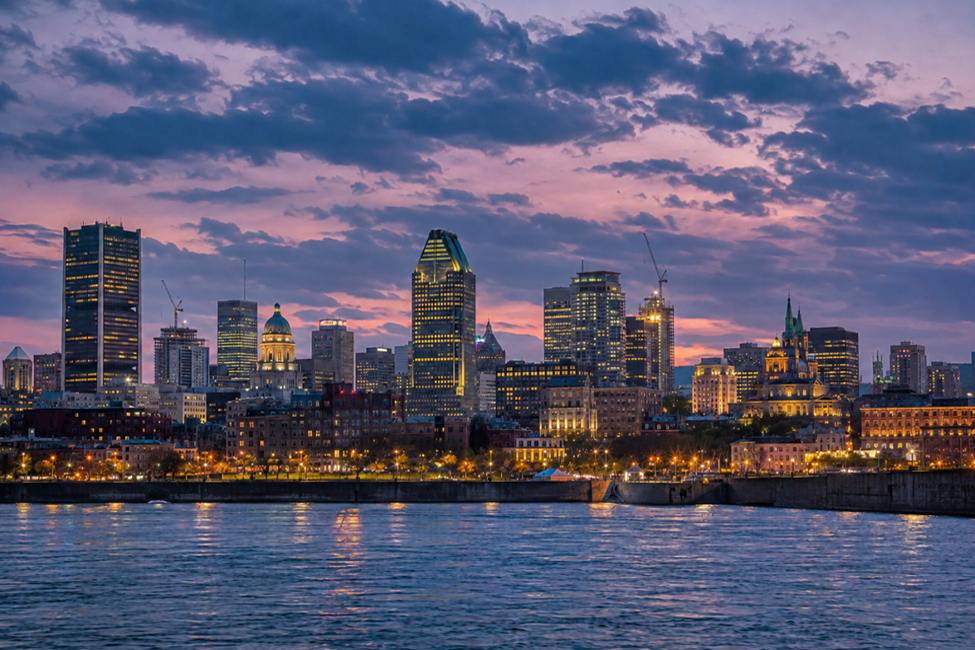
Office-to-residential conversion projects involve transforming existing commercial office buildings into residential spaces. This strategy addresses housing shortages, revitalizes underutilized areas, and reduces the environmental impact of construction by reusing existing structures. Ottawa has seen an increase in these projects, with initiatives like the City of Ottawa streamlining the process and offering financial incentives.
Conversions help fill vacant office spaces, particularly in areas with high vacancy rates, and increase housing supply. Reusing existing buildings reduces construction waste, lowers carbon emissions, and conserves resources compared to new builds.
This can potentially bring new housing units to the market faster than new construction, as they bypass some of the lengthy approval and construction processes. By adding residential units and increased foot traffic, these projects can revitalize downtown areas and create more vibrant neighborhoods.
Ottawa has implemented measures like pilot programs and fee reductions to encourage developers to pursue office-to-residential conversions. Conversions can present challenges, including navigating zoning regulations, adapting existing building systems (HVAC, plumbing, electrical), and ensuring sufficient natural light and ceiling heights.
In Ottawa, the city council has been actively working to facilitate these conversions by streamlining the development application review process, providing financial incentives such as fee reductions and waivers, exploring ways to address zoning challenges, and considering the potential impact of federal government office space consolidation on the city’s housing needs.
Overall, office-to-residential conversions represent a promising avenue for addressing housing shortages, revitalizing urban areas, and promoting more sustainable development practices, particularly in cities like Ottawa where there is a significant amount of underutilized office space.
Close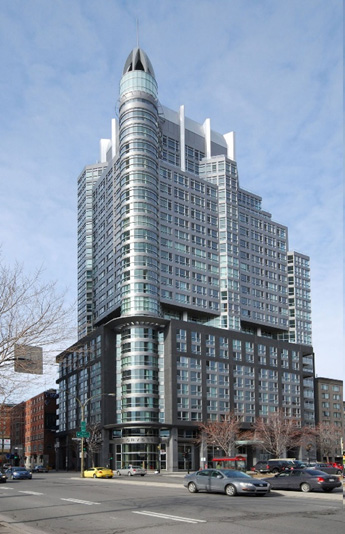
06
Condo-hotel Projects
We participated in the design development of Condo Hotels back in Montreal while working with a prevalent Montreal Firm BLTA Architects. Examples are Le Meridien Hotel Schematic design ultimately serving as pre-cursor design explorations to Le Crystal project later.
In addition, we worked on various condo developments projects in the east and west end of the city of Montreal with a smaller firm who’s core work was in the mid rise condo buildings.
Residential
Homes designed around how you actually live.
3 services
07
Custom Homes
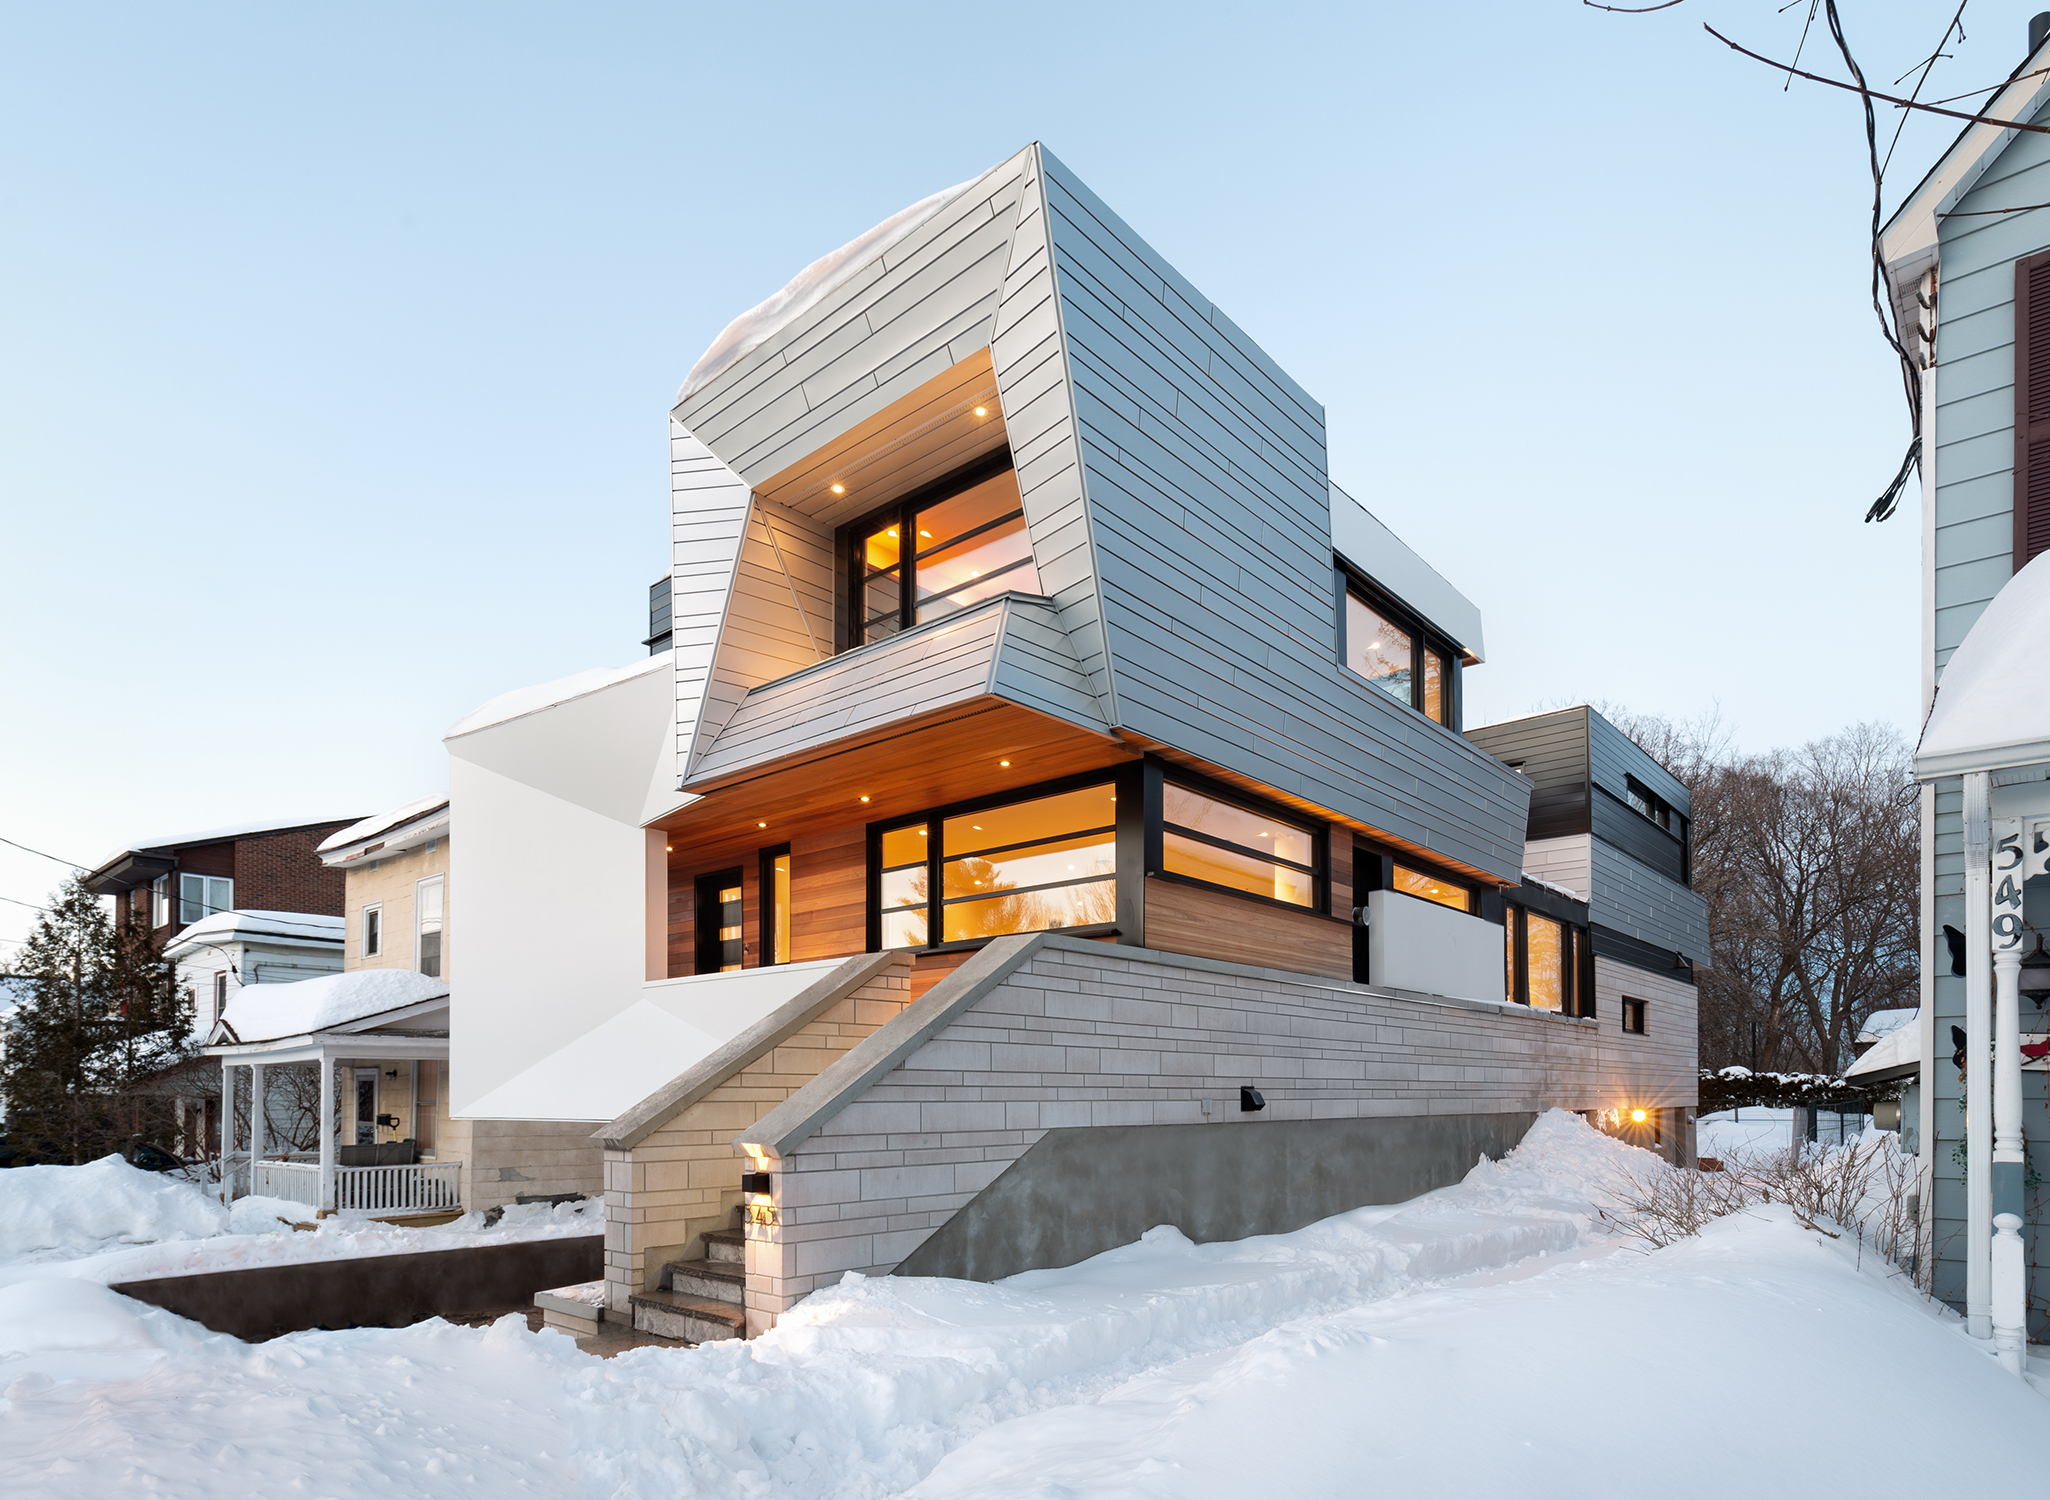
Single-family homes are a canvas of intimate, everyday moments. We start from scratch, learning your story, your routines, your dreams and transform them into architectural language. Every decision, from structure to finishing, is intentional. We design with flow, light, and functionality in mind, creating homes that grow with your family. With careful attention to zoning, privacy, and lifestyle, we ensure each space feels open yet personal. Thoughtful materiality and timeless details anchor each design in lasting comfort.
Single-family homes are a canvas of intimate, everyday moments. We start from scratch, learning your story, your routines, your dreams and transform them into architectural language. Every decision, from structure to finishing, is intentional. We design with flow, light, and functionality in mind, creating homes that grow with your family. With careful attention to zoning, privacy, and lifestyle, we ensure each space feels open yet personal. Thoughtful materiality and timeless details anchor each design in lasting comfort.
Close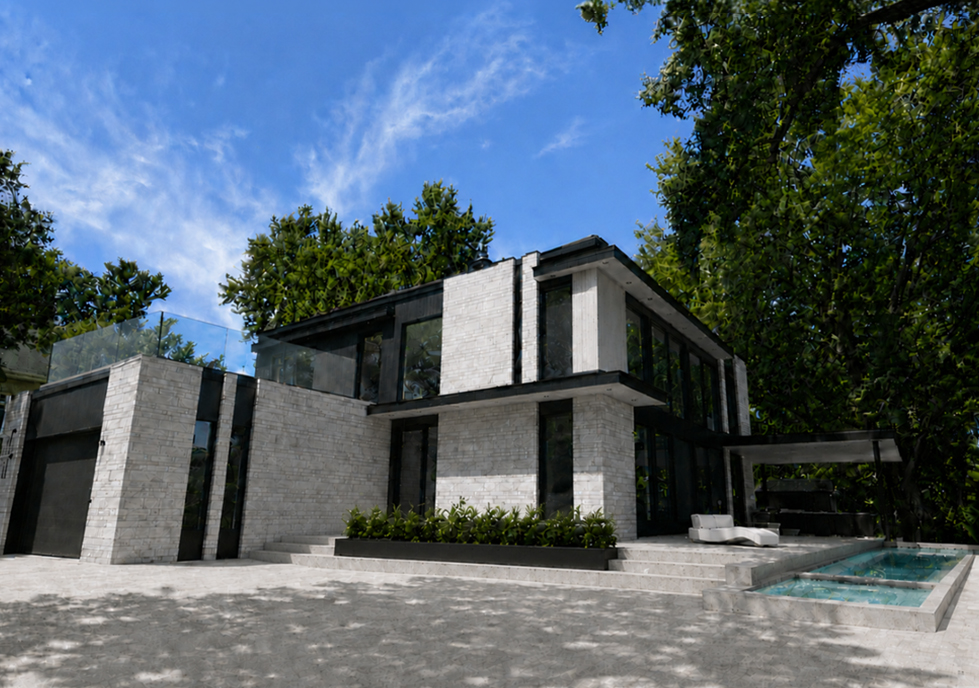
08
Renovation
Our work relies on seeing the potential in a lot, site or building that others might overlook. Renovations, in particular, present some of the greatest challenges—and the most rewarding results.
We love transforming tired, inadequate or poorly planned spaces and giving them a new lease on life. There are many ways to preserve and reimagine a building when its underlying structure is sound. When more extensive work is required, we collaborate with trusted structural and mechanical, electrical and plumbing engineers to develop practical, well-coordinated solutions.
Before deciding to demolish and rebuild, talk to us about the possibility of renovation. With some initial investigation and exploratory work, we may discover that there is far more worth preserving—and building upon—than first meets the eye.
Close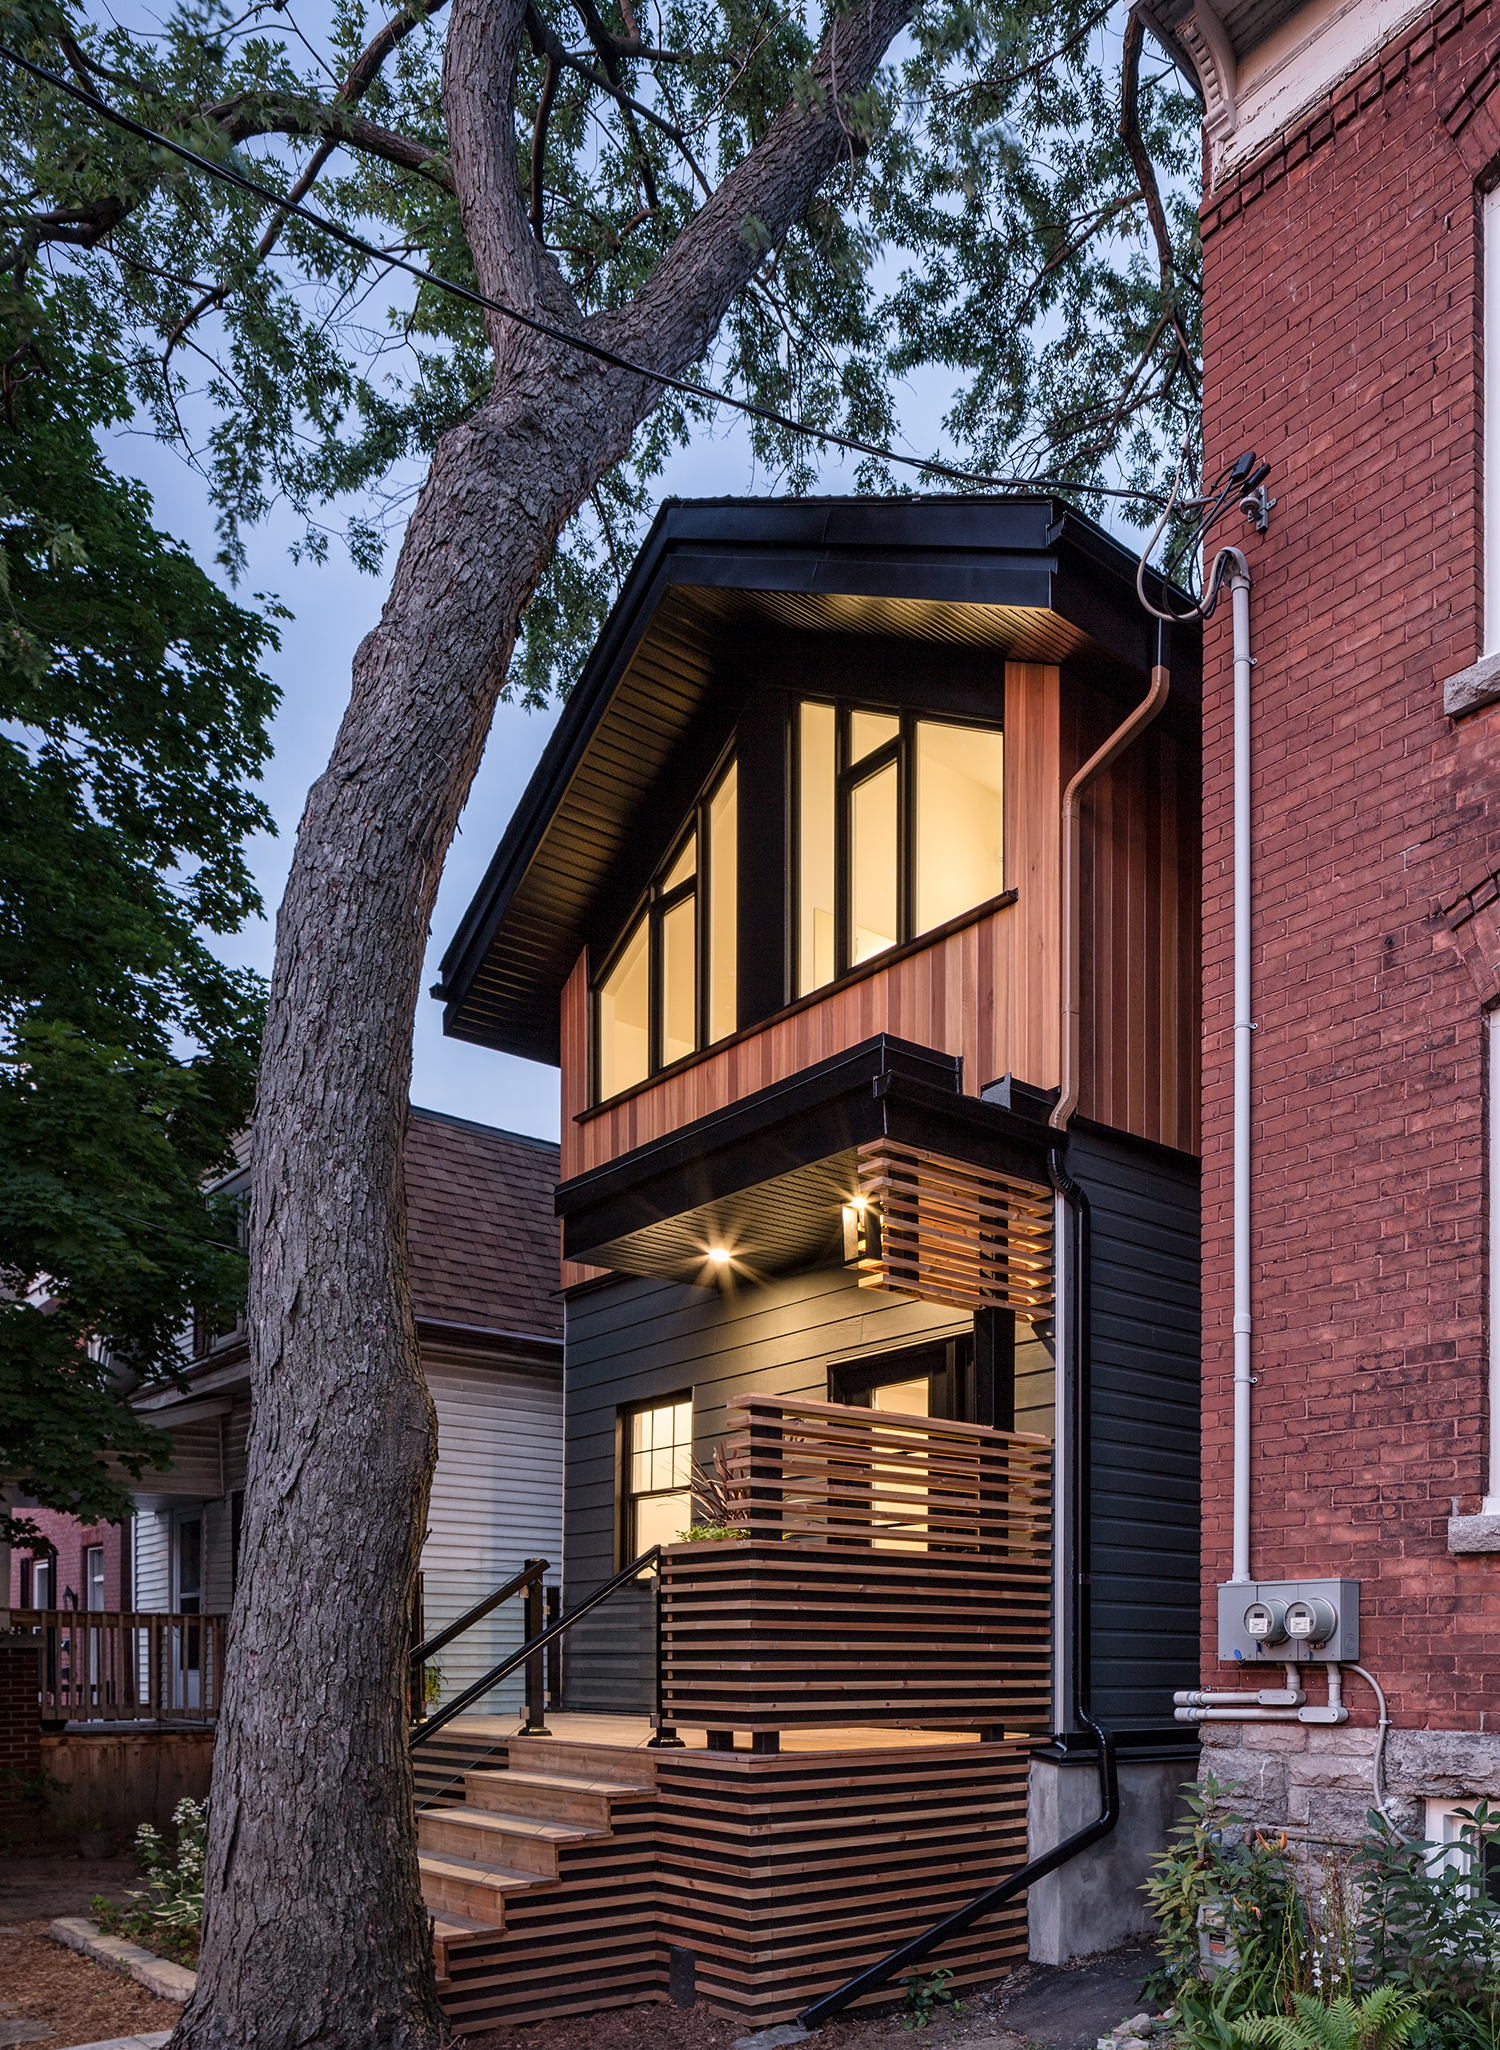
09
Sustainable Design
Sustainability is at the core of how we design, balancing aesthetics with long-term environmental responsibility. We integrate energy-efficient systems, locally sourced materials, and passive design principles that reduce impact without compromising on form. Every sustainable solution is customized for your lifestyle or business needs. It’s our way of building spaces that work with nature, not against it.
Planning & Delivery
The work that de-risks a project before it starts.
2 services
10
Feasibility Studies
This is really a LCC which is a Low-cost commitment strategy to assist you in grasping the parameters of your project and what it can offer you. We review are your property’s zoning, your allowable setbacks, any restrictions or limitations you may have on your lot without your knowledge; for example: Hydro poles, or easements that can add layers of complexity in accessing your property.
We can go deeper to research information on your underlying soils, if they are soft like clay or bedrock and would require additional costs to blast and build. We can evaluate your parking options and height limitations and ultimately gain an understanding on the Scale or scope and breadth of your project, be it a custom home, multi-unit or larger mid-rise development.
Close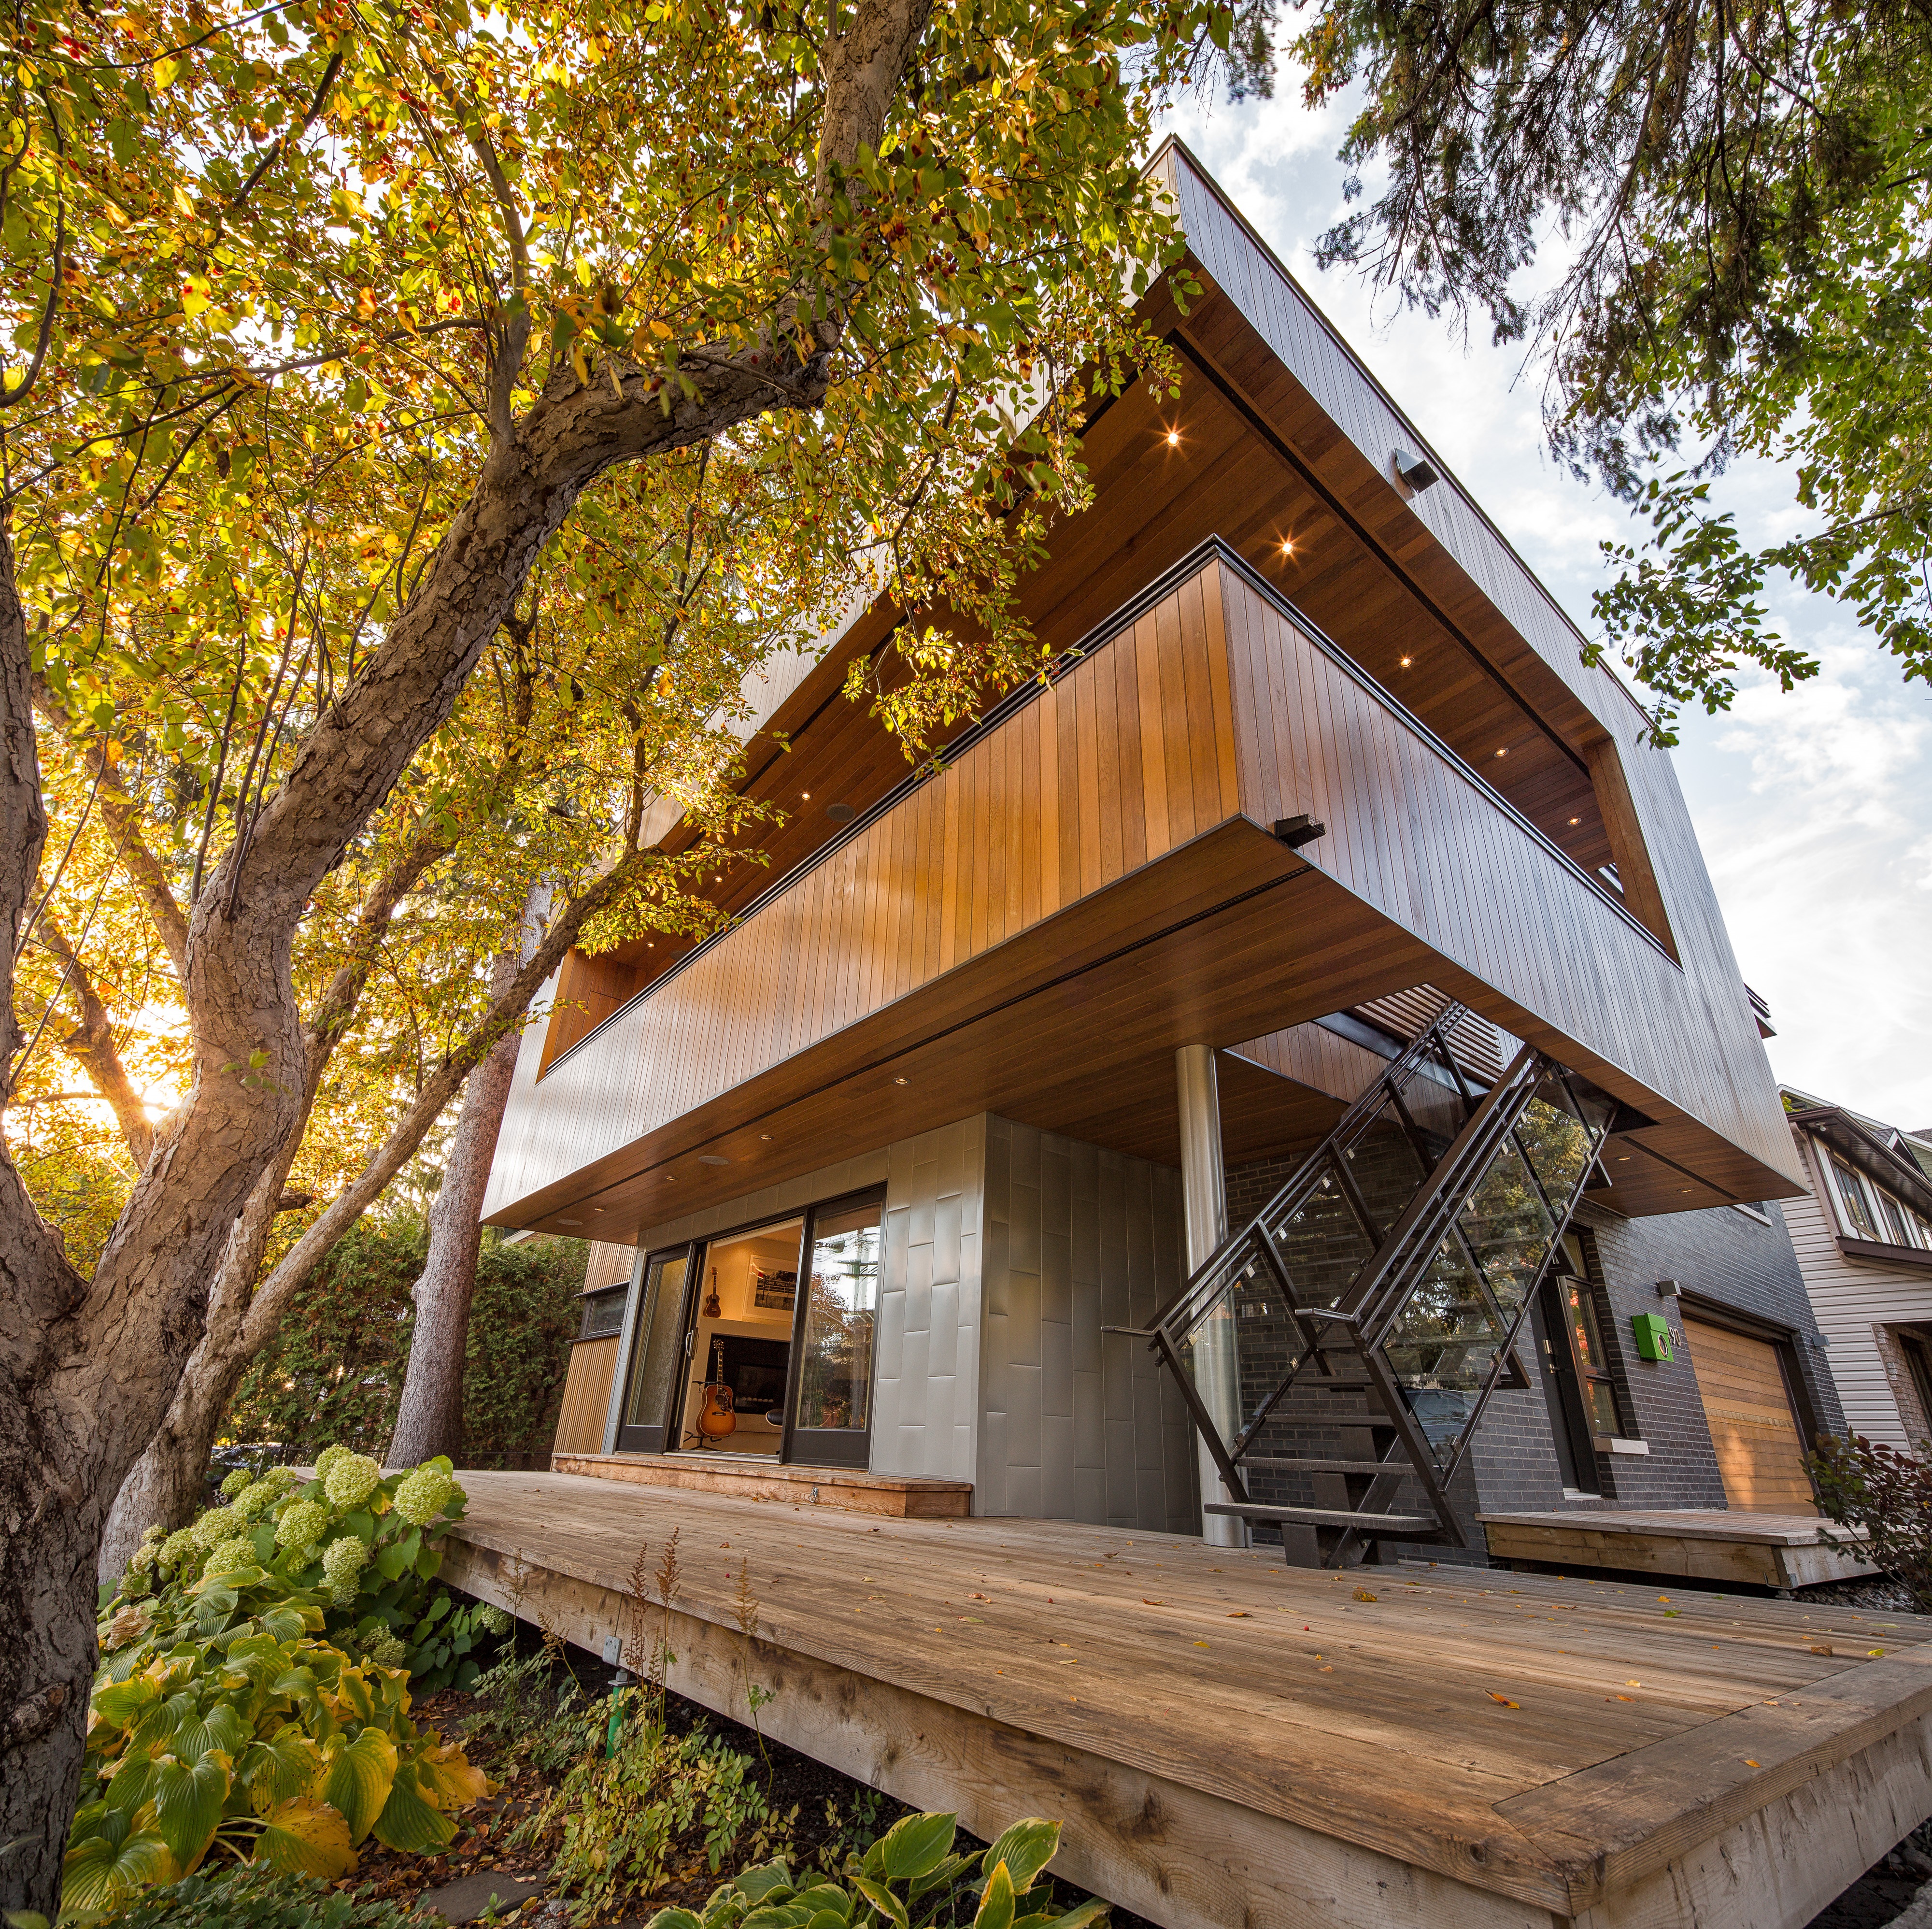
11
Project Management and Construction Administration
We stay involved from the first sketch to the final nail. With hands-on project management and construction site administration, we make sure your vision is executed with accuracy and care. We coordinate with contractors, manage timelines, and keep budgets in check so you can focus on the outcome, not the logistics.
Interiors & Detail
The close-up decisions that make a space work.
4 services
12
Interior Design
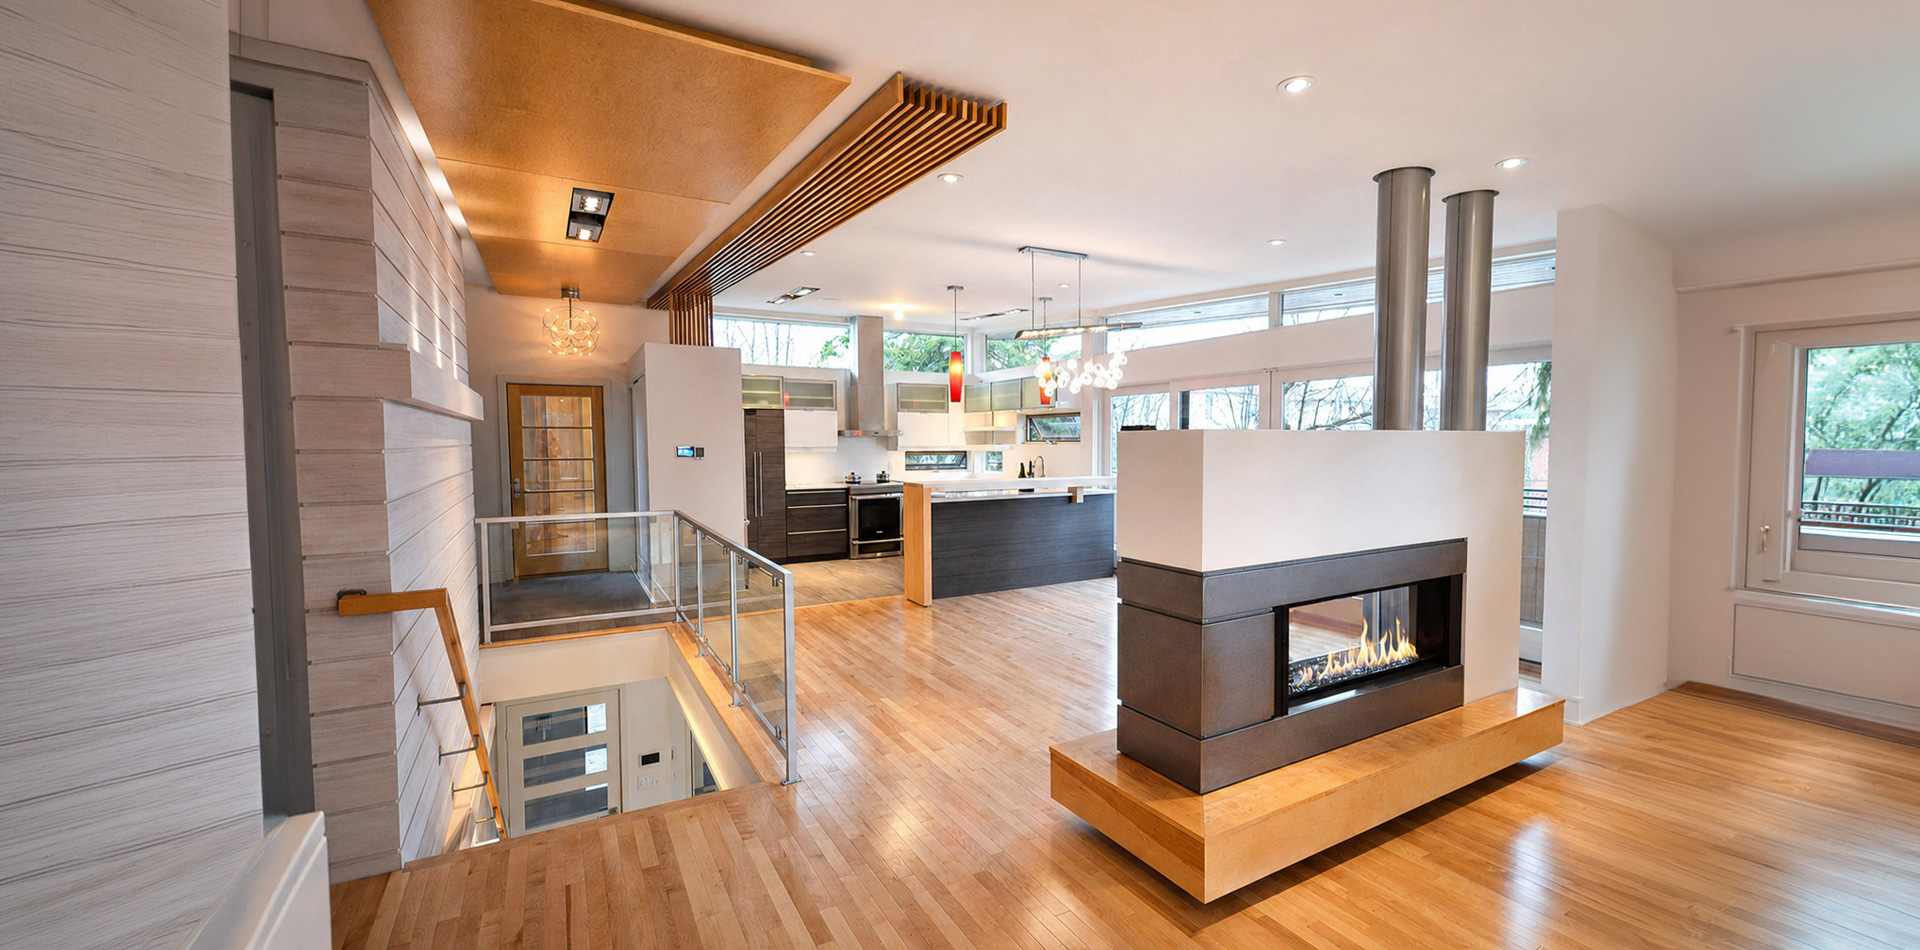
Good interiors start with great planning. We optimize space for movement, comfort, and usage, ensuring every square foot is purposeful. Our layouts are intuitive, airy, and visually aligned with the architecture. Whether for homes or commercial projects, we design interiors that function beautifully and flow effortlessly. Once layout is finalized we then resume building the color and material palettes for your project and put together a comprehensive Interior package.
13
Custom Furniture and Fixture Design
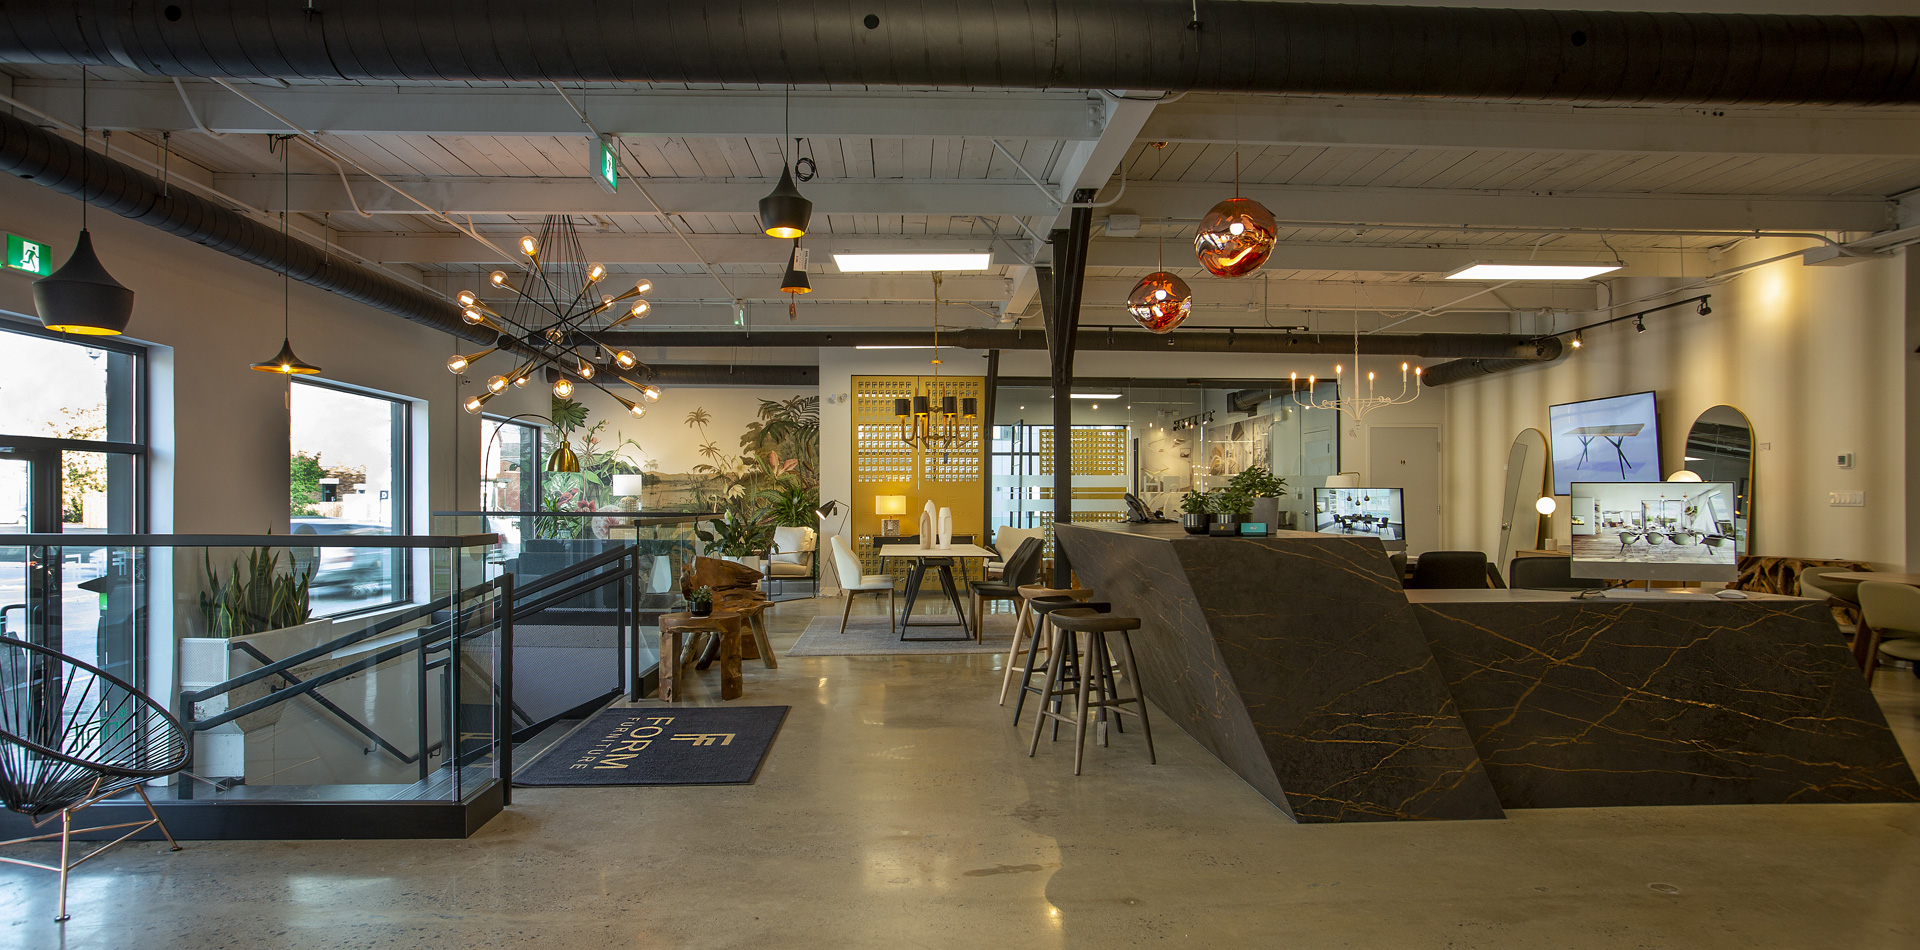
Architecture isn’t complete without the objects that live inside it. We offer custom furniture and fixture design to complement your space and lifestyle. Every piece is designed for functionality and proportion, integrated seamlessly with your interiors. The result is a unified visual language, down to the last detail.
14
Lighting Design
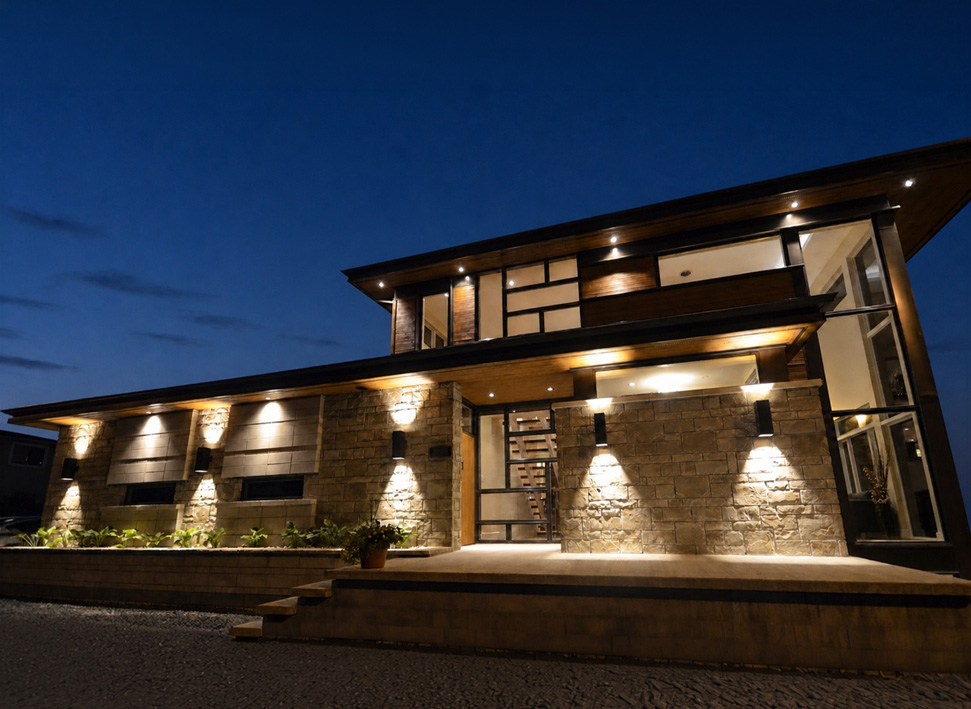
Lighting can transform space, shaping moods, moments, and perceptions. Our lighting design service ensures that light is not just added, but integrated. We layer ambient, task, and accent lighting to highlight architecture and enhance functionality. The right lighting turns a space into an experience.
15
3D Visualization and Animation
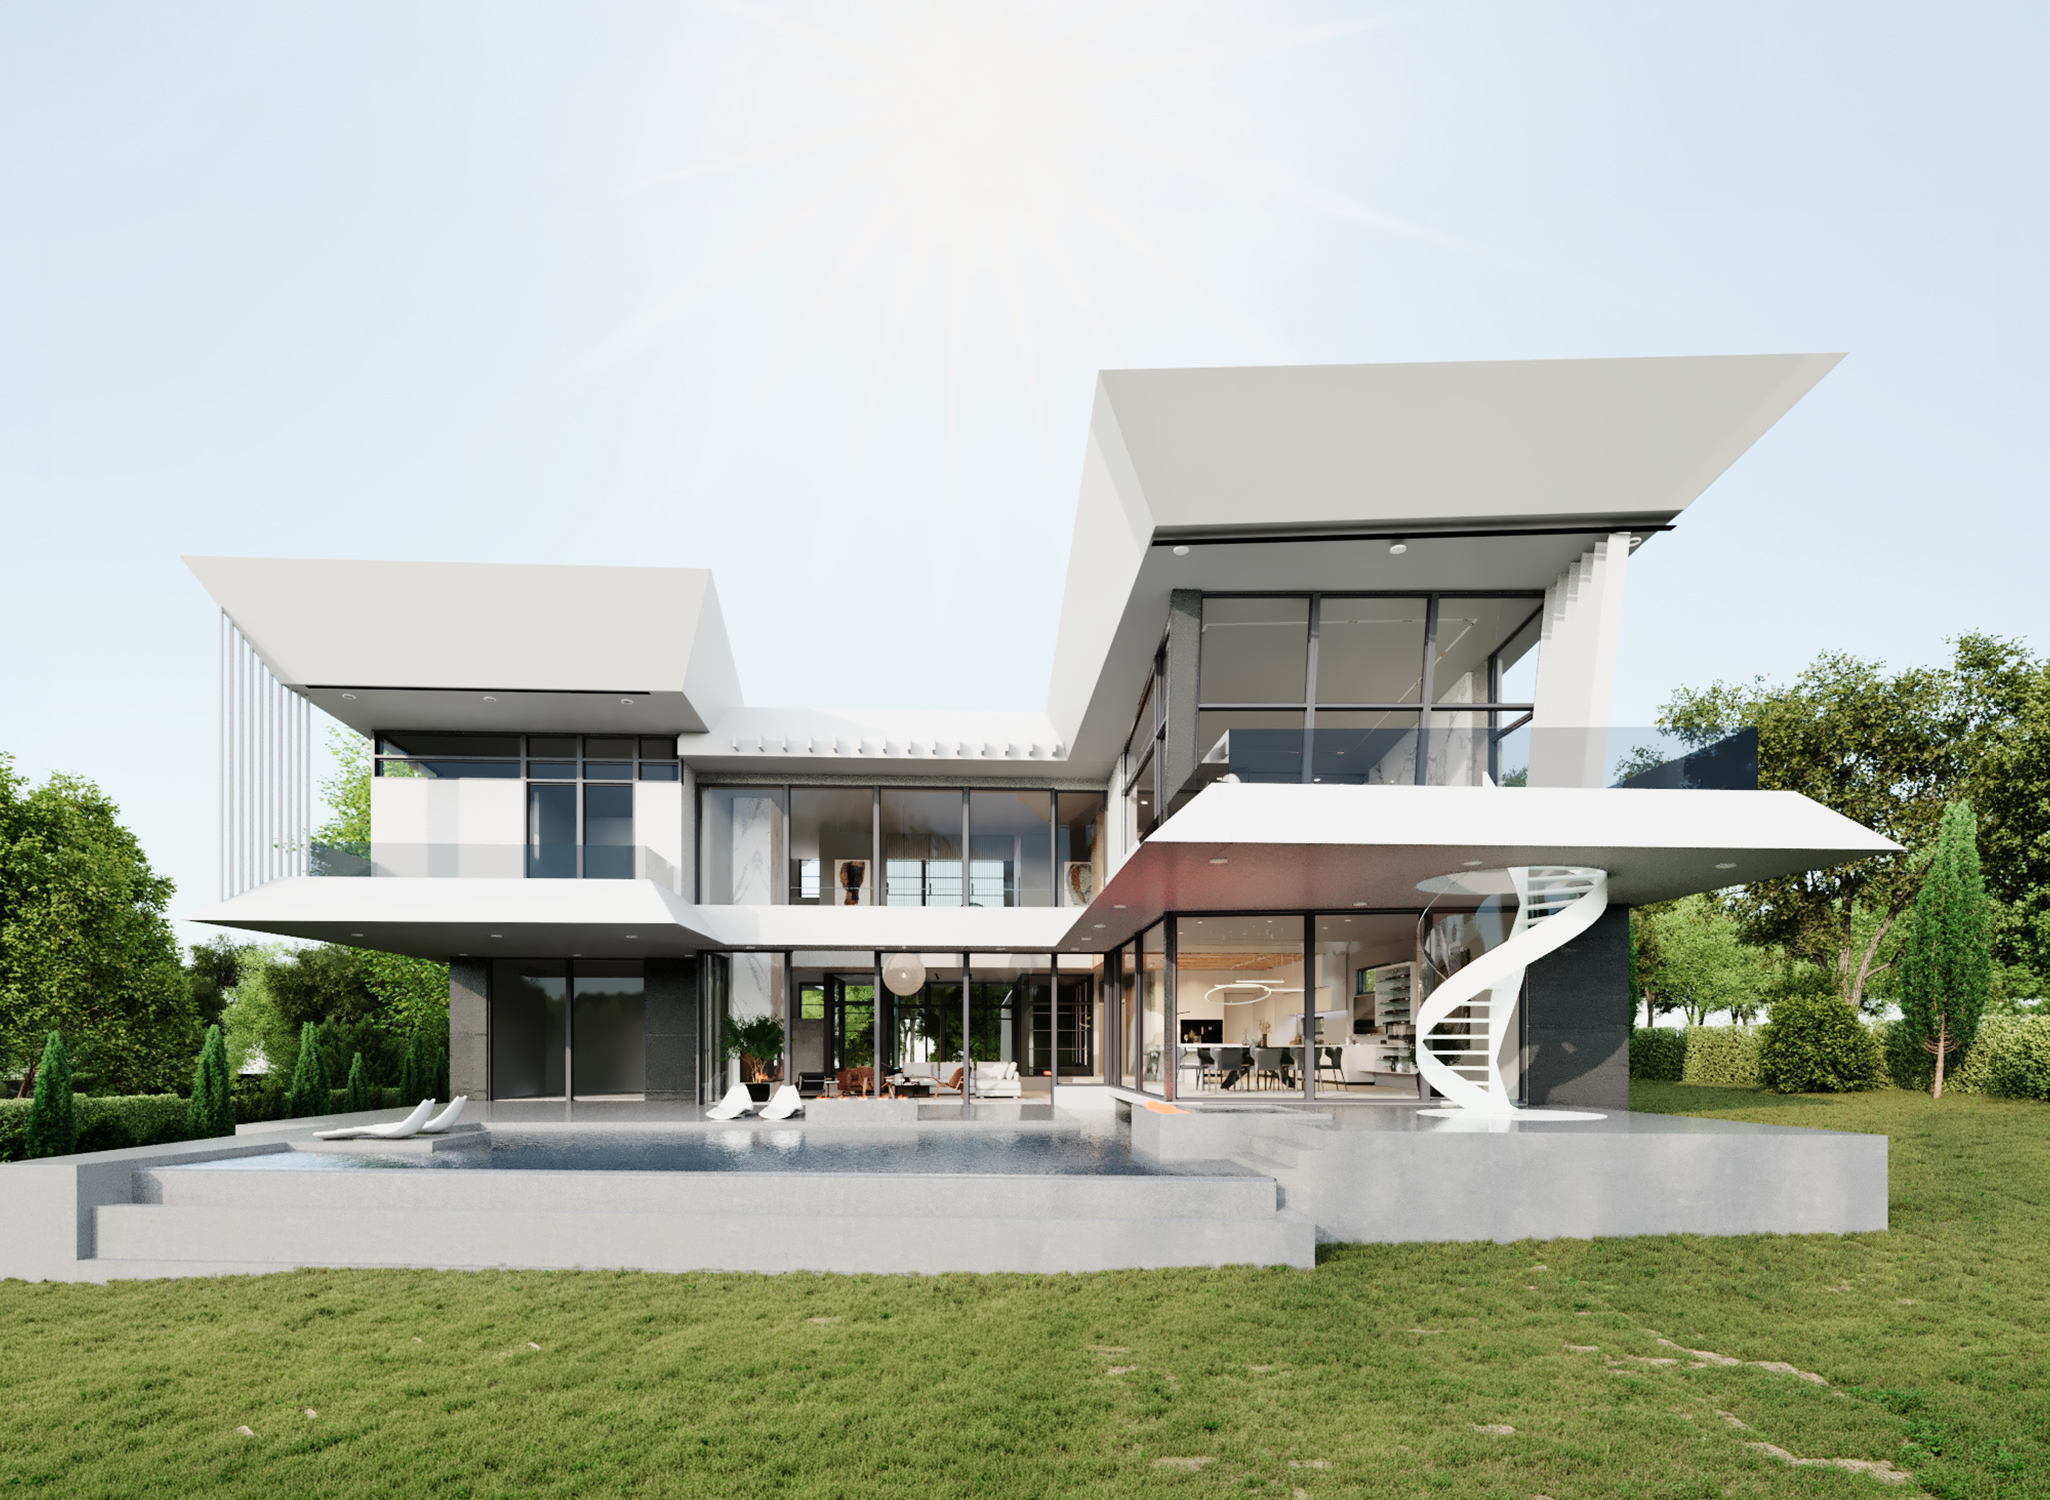
We bring your project to life before a single brick is laid. Our 3D visualizations provide detailed, photorealistic renders that help you visualize materials, textures, lighting, and space. It’s more than just a preview, it’s a powerful tool to refine ideas and align expectations. Clarity in concept leads to confidence in execution. We can walk you through your project and give you the experience as though you’re right there already in the property, beginning your new journey.