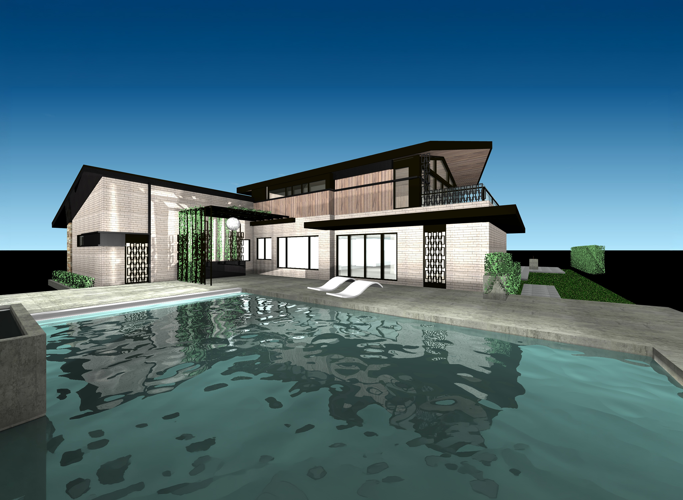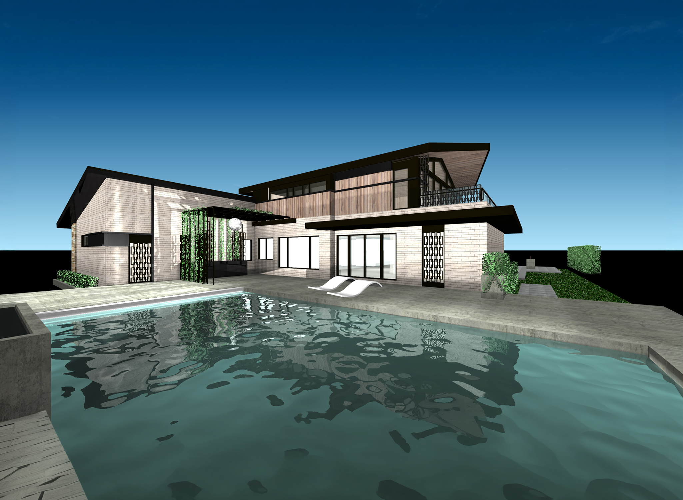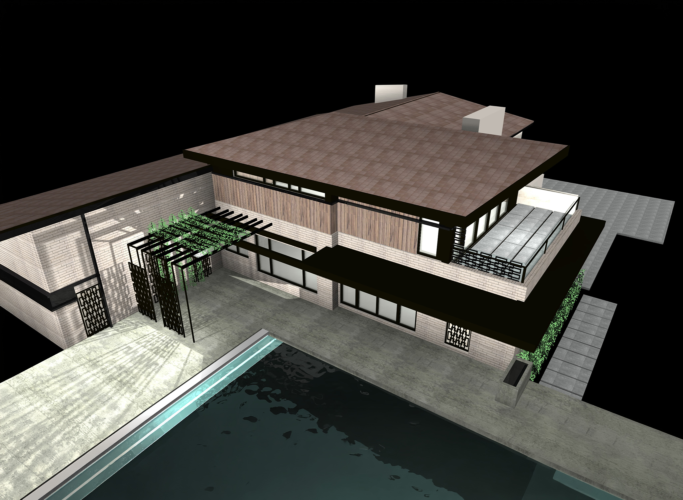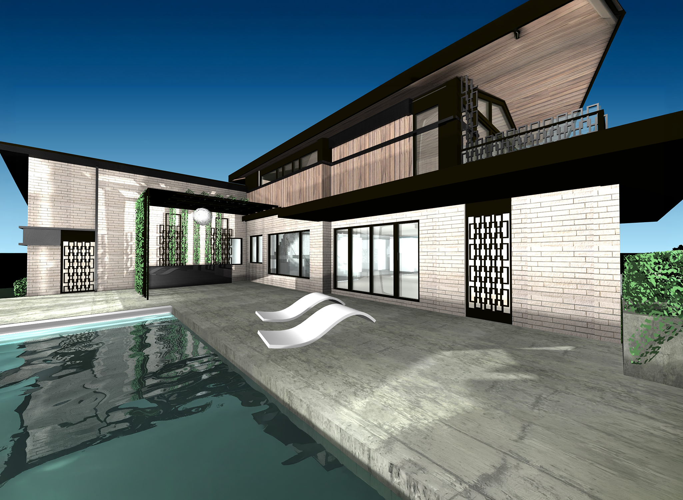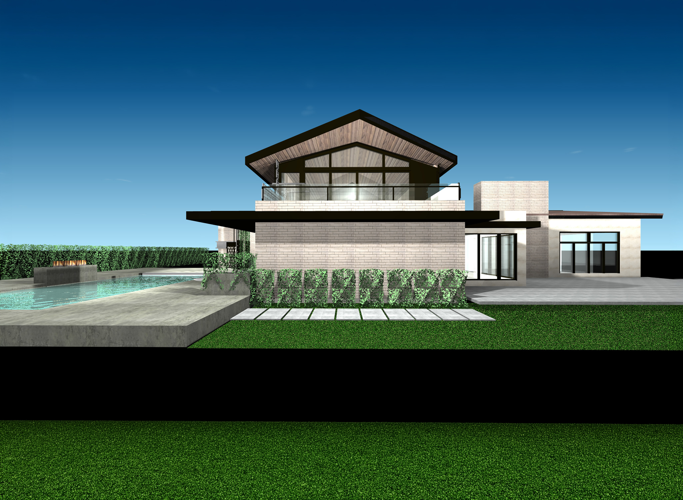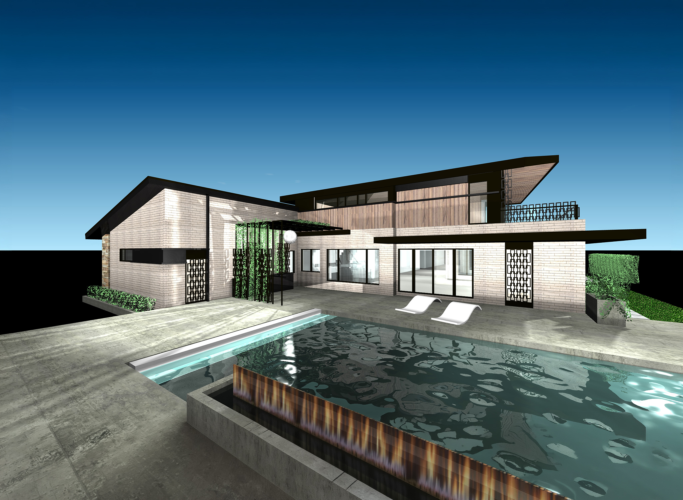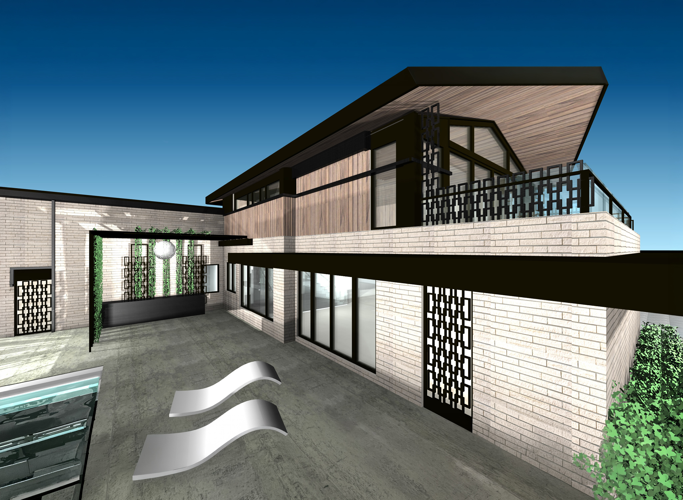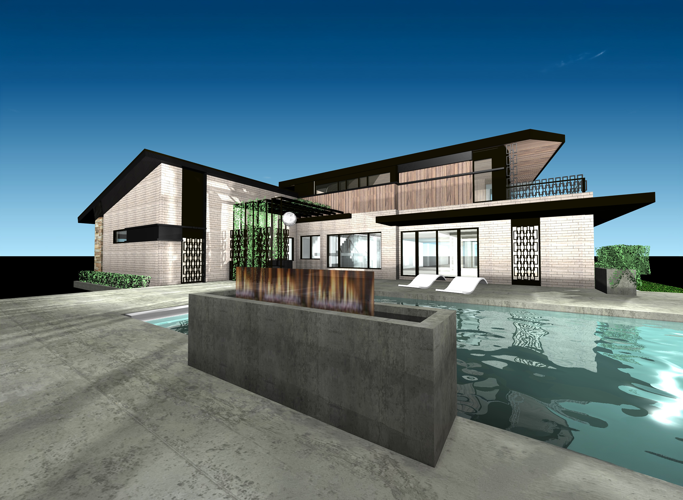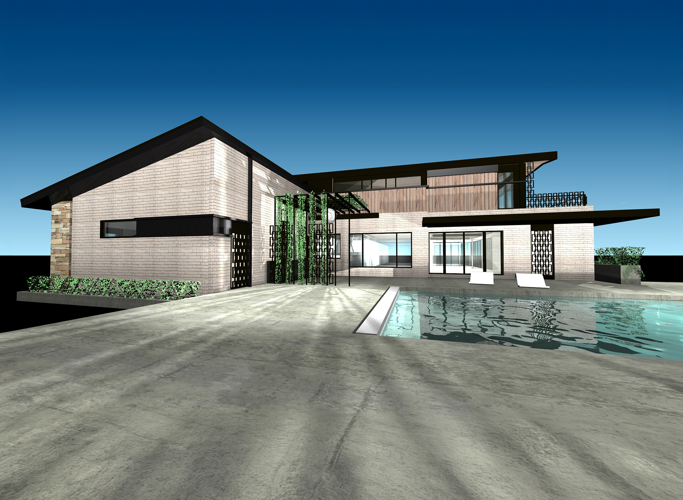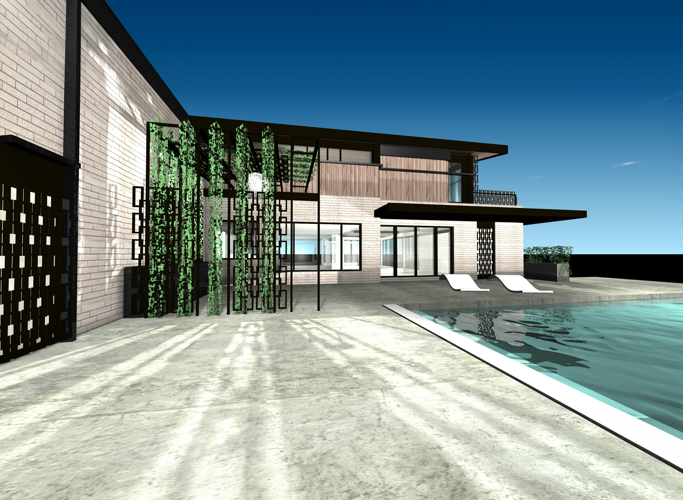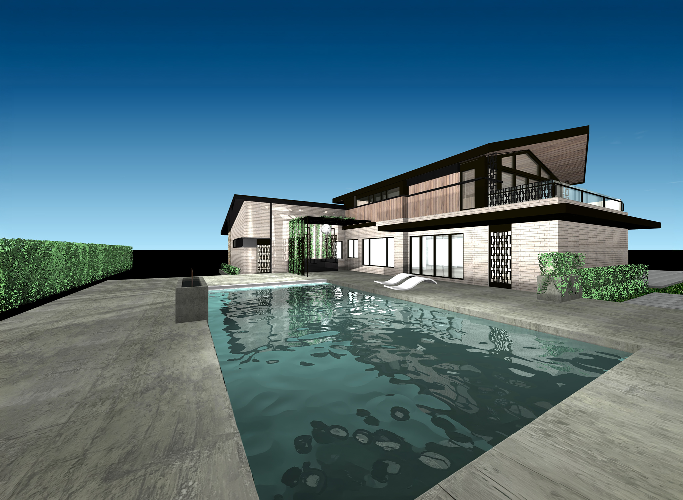
These clients needed us to solve a problem they were grappling with. Creating privacy and separation from their active, and growing preteen boys while allowing them room to grow into their own. Designed for a family in Ottawa, this extension and major ground floor renovation allowed a couple to create a private master ensuite on a new 2nd floor with a walkout private balcony. The Ground floor was completely gutted to remediate multiple renovation attempts by previous owners that no longer flowed in a logical manner. We started with a clean slate and re-oriented the kitchen towards the back facing the new pool. We opened up the space to serve both the private dining area that faced the side yard deck and Piano area while being directly accessible by the adjacent kitchen. A central piano at the core of the home offers entertainment that can be easily enjoyed by the rest of the ground floor. The project merely added an extra 375SF to an existing 4500 SF footprint but completely reimagined the space into an entirely new living experience. We wish this family a happy and improved new journey ahead. The project will delivered end of 2026 in Rockcliffe Ottawa.