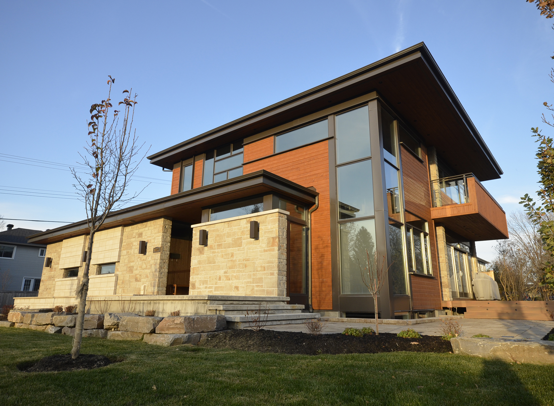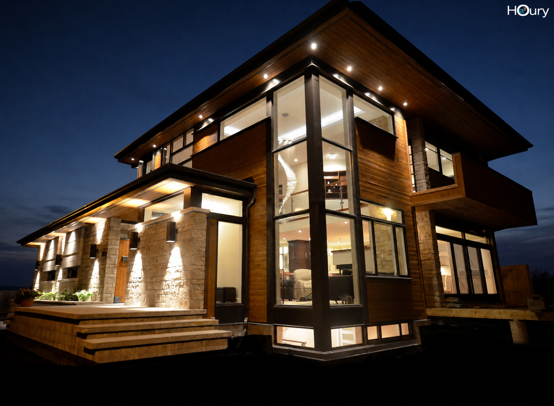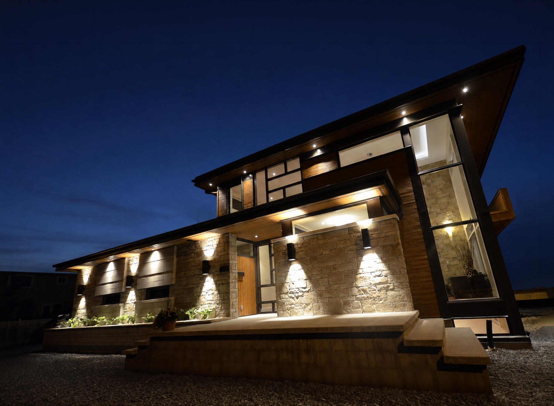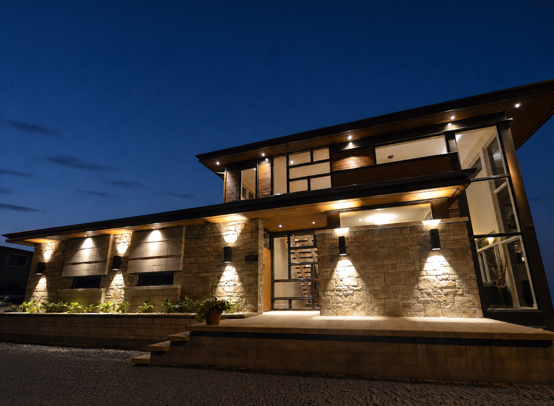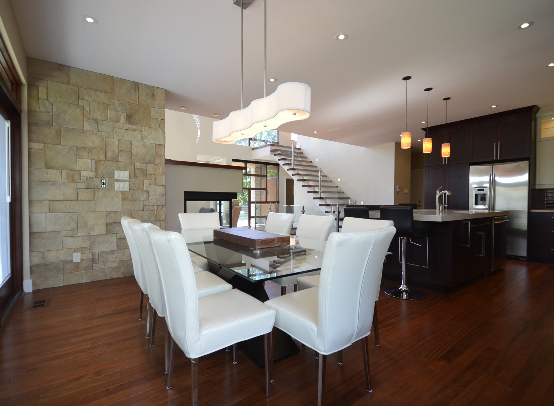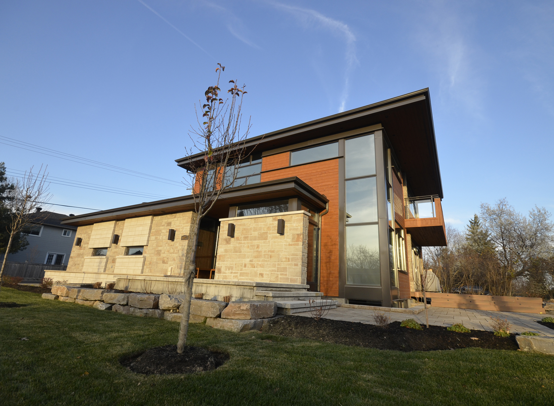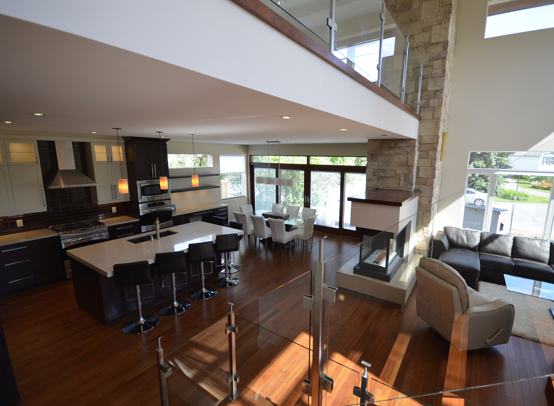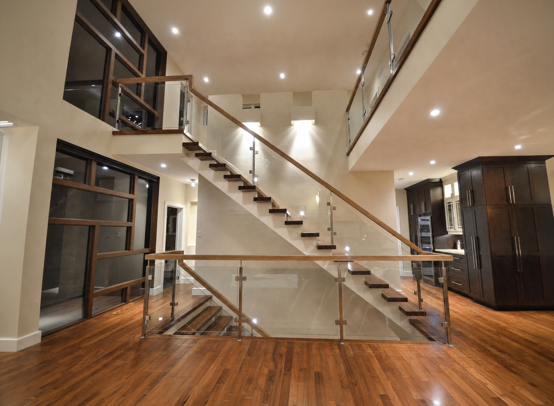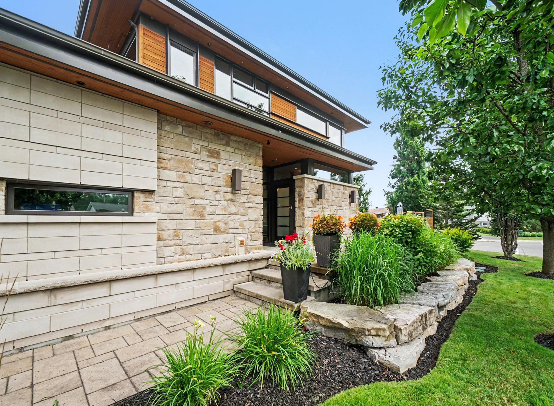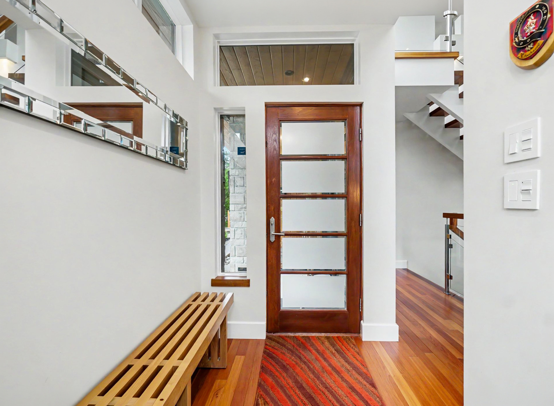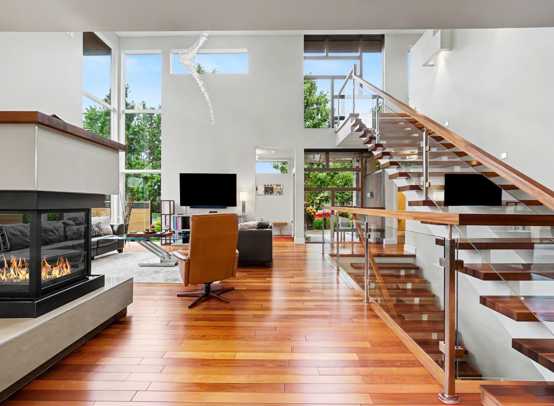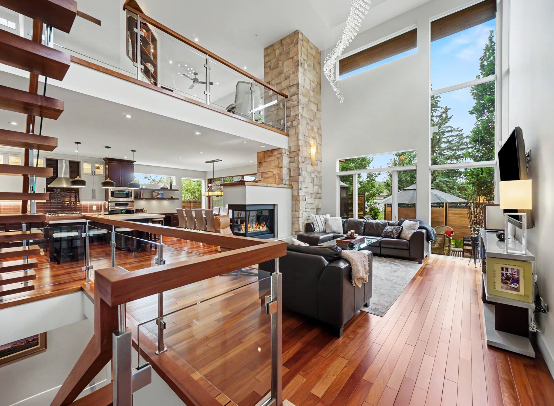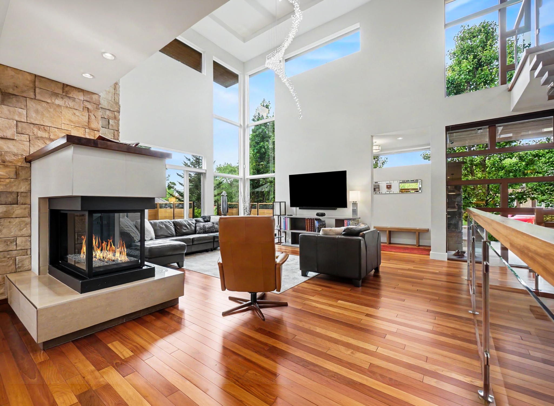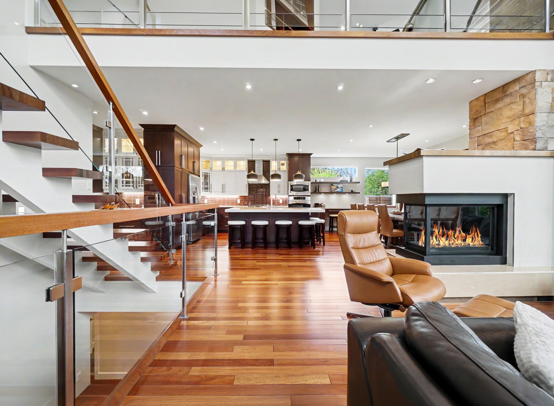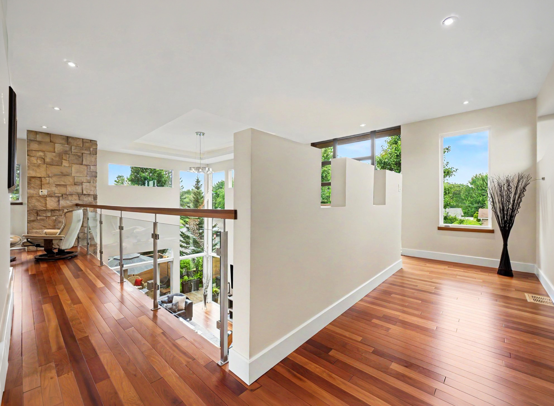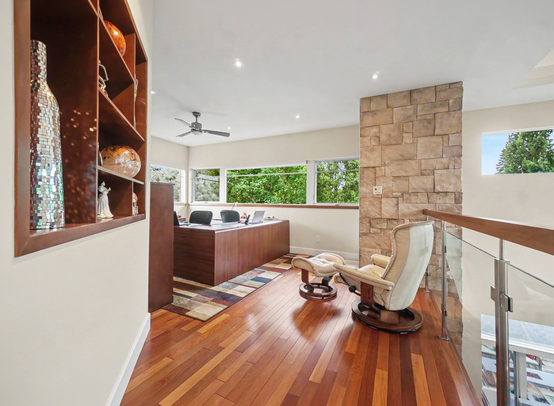
These empty nesters had owned this Orleans property – and its existing rental home – for years. Rather than demolish the house when they were ready to build, they chose a more thoughtful path: lifting and relocating it to a rural property, where another family could make new memories. It was a wonderful way to preserve a home while keeping demolition debris out of the landfill.
The semi-retired couple envisioned a custom home suited to working remotely, frequent travel, and everyday life together. They also needed a generous gathering space where they could host their large family and many friends, all while remaining in the familiar neighborhood they loved.
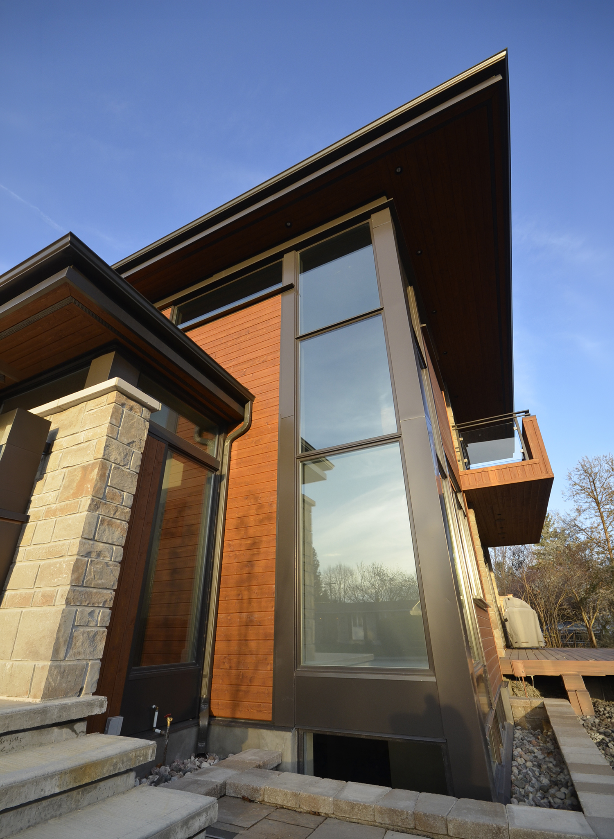
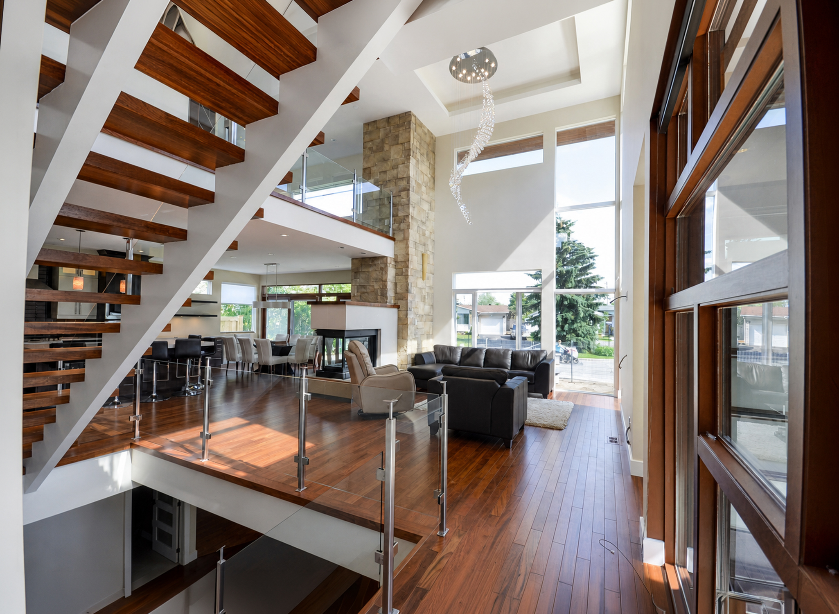
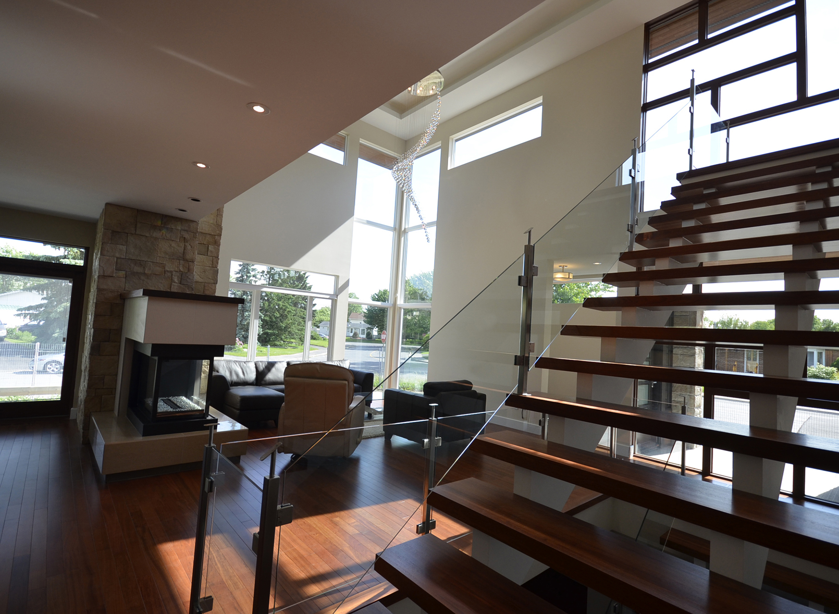
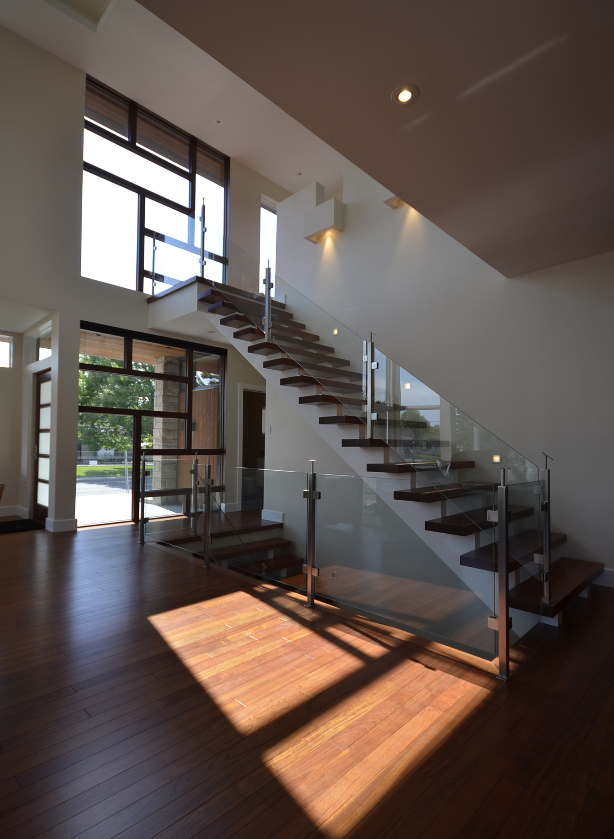
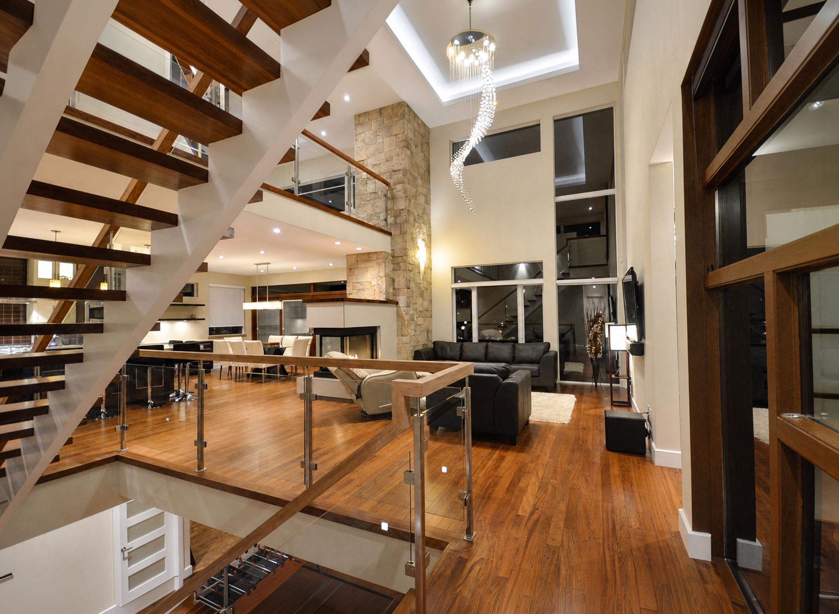
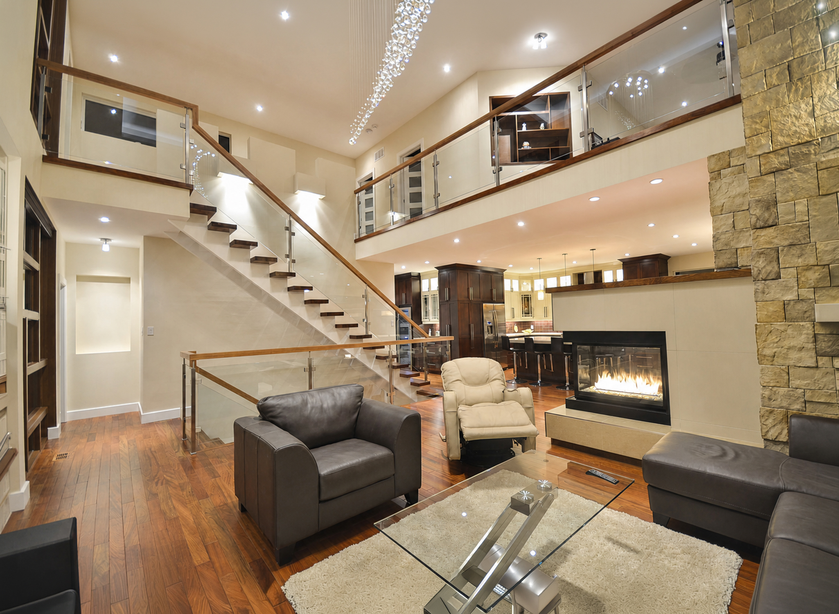
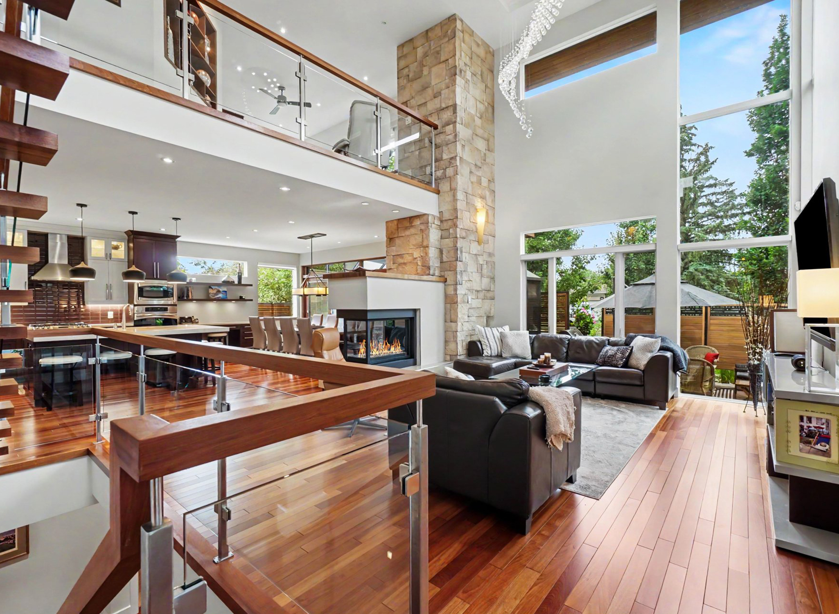
High ceilings, concealed entryways, and playful window patterns bring character to the design. The window motif animates the exterior and reappears inside in the custom built-in bookshelves of the home office, overlooking the second-floor mezzanine.
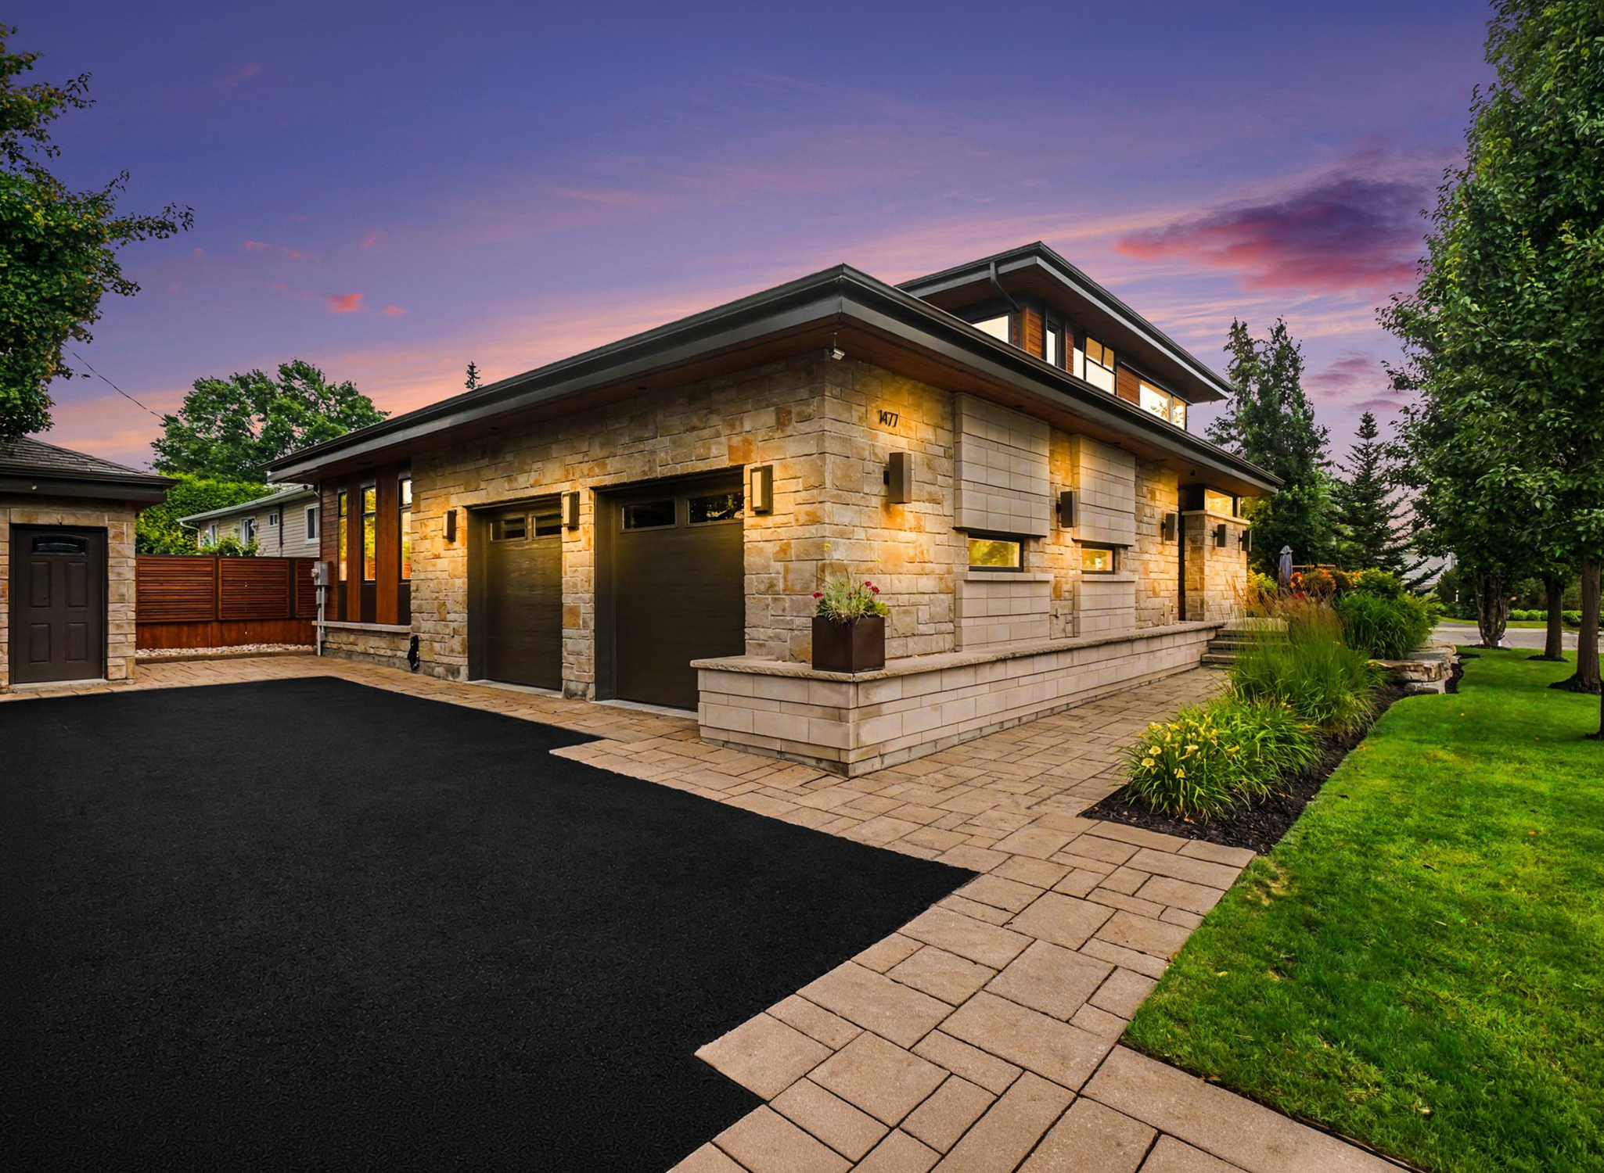
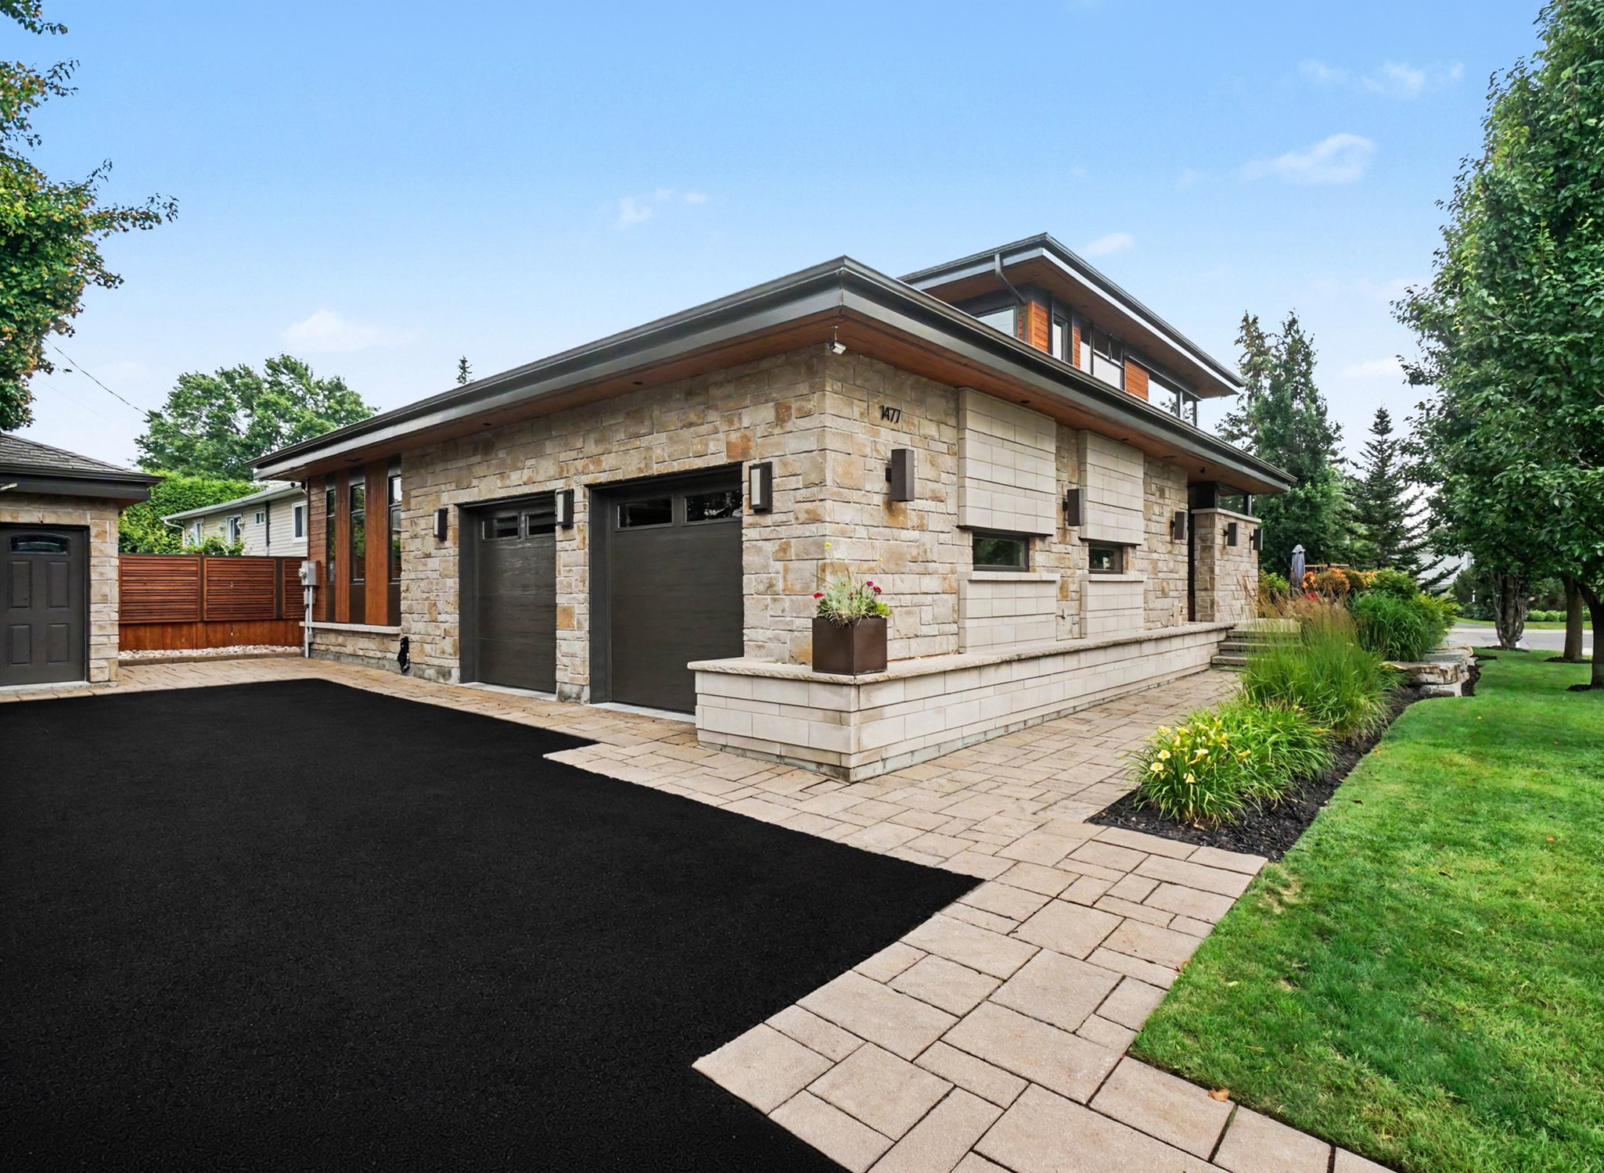
Although compact and carefully planned, the home accommodates every aspect of the clients’ lifestyle while appearing deceptively spacious. A large two-car garage is tucked discreetly to the side—unlike many neighboring homes, where garage doors dominate the street-facing façade. This allows the stone-clad, 2,500-square-foot home to present an elegant residential face and feel larger than its footprint suggests.
Perfectly scaled for two yet adaptable enough for lively family reunions, the home has served its owners beautifully since they moved in in 2012. Its timeless design continues to support the way they work, travel, gather, and live.
1477 Prestone Drive, Orleans, ON, K4C 1M6, CA – Next Door Photos