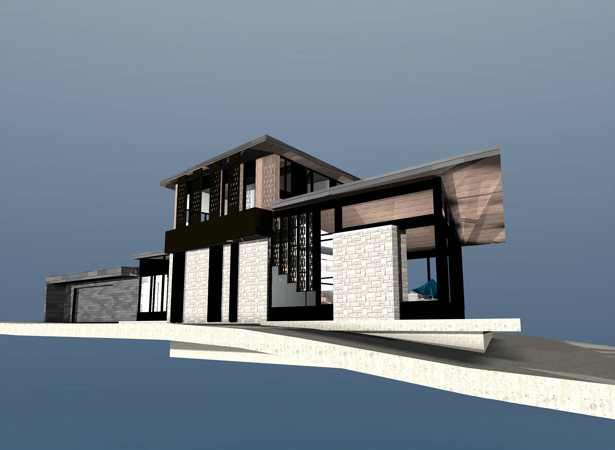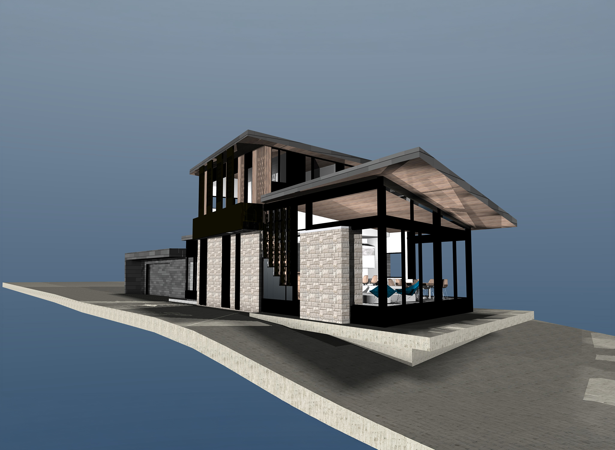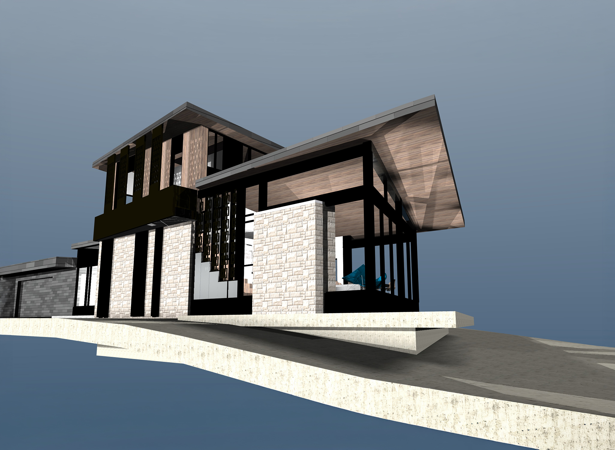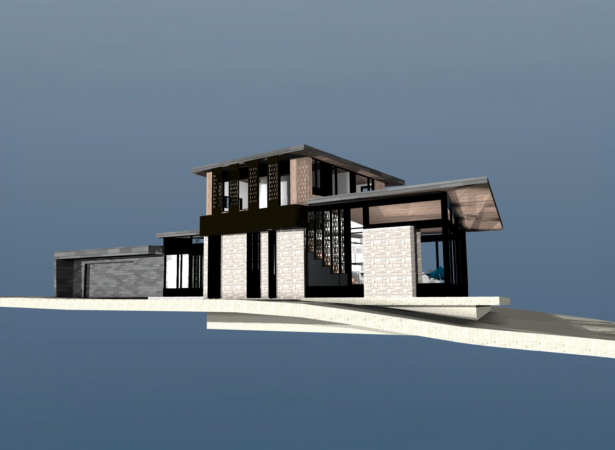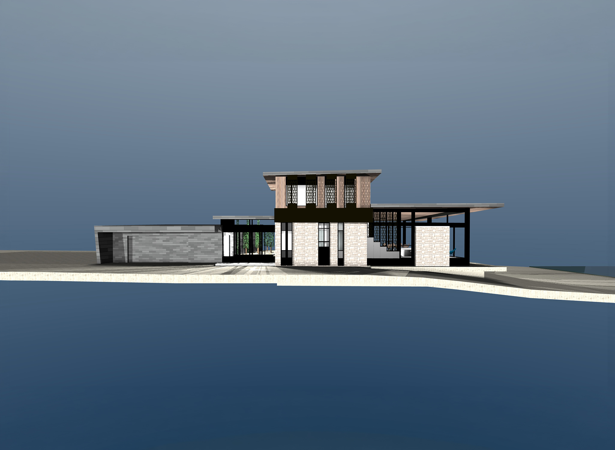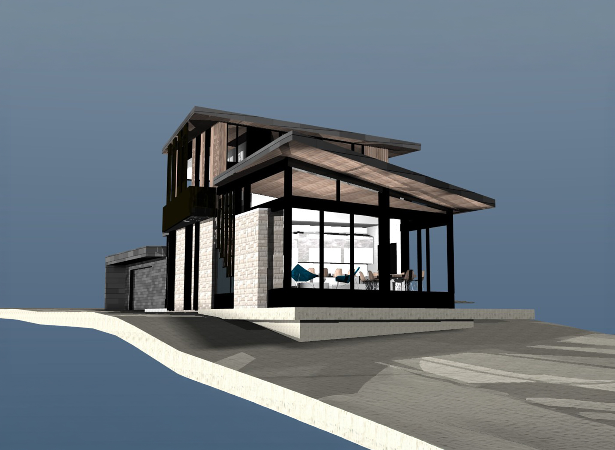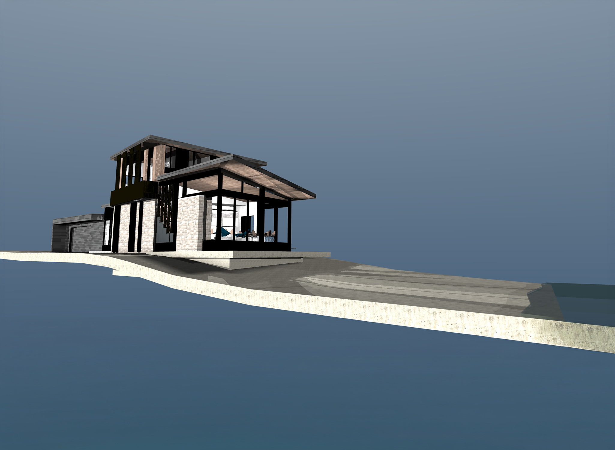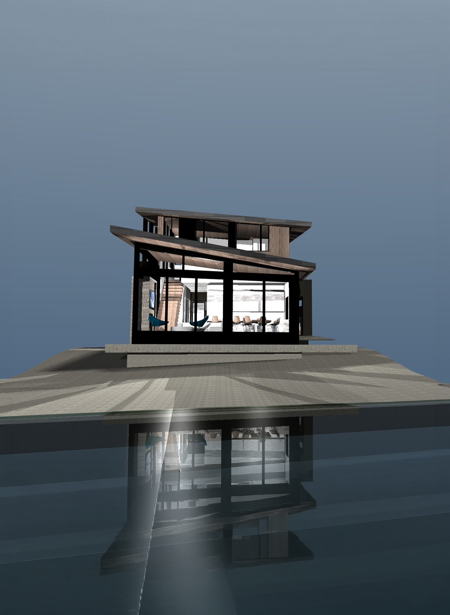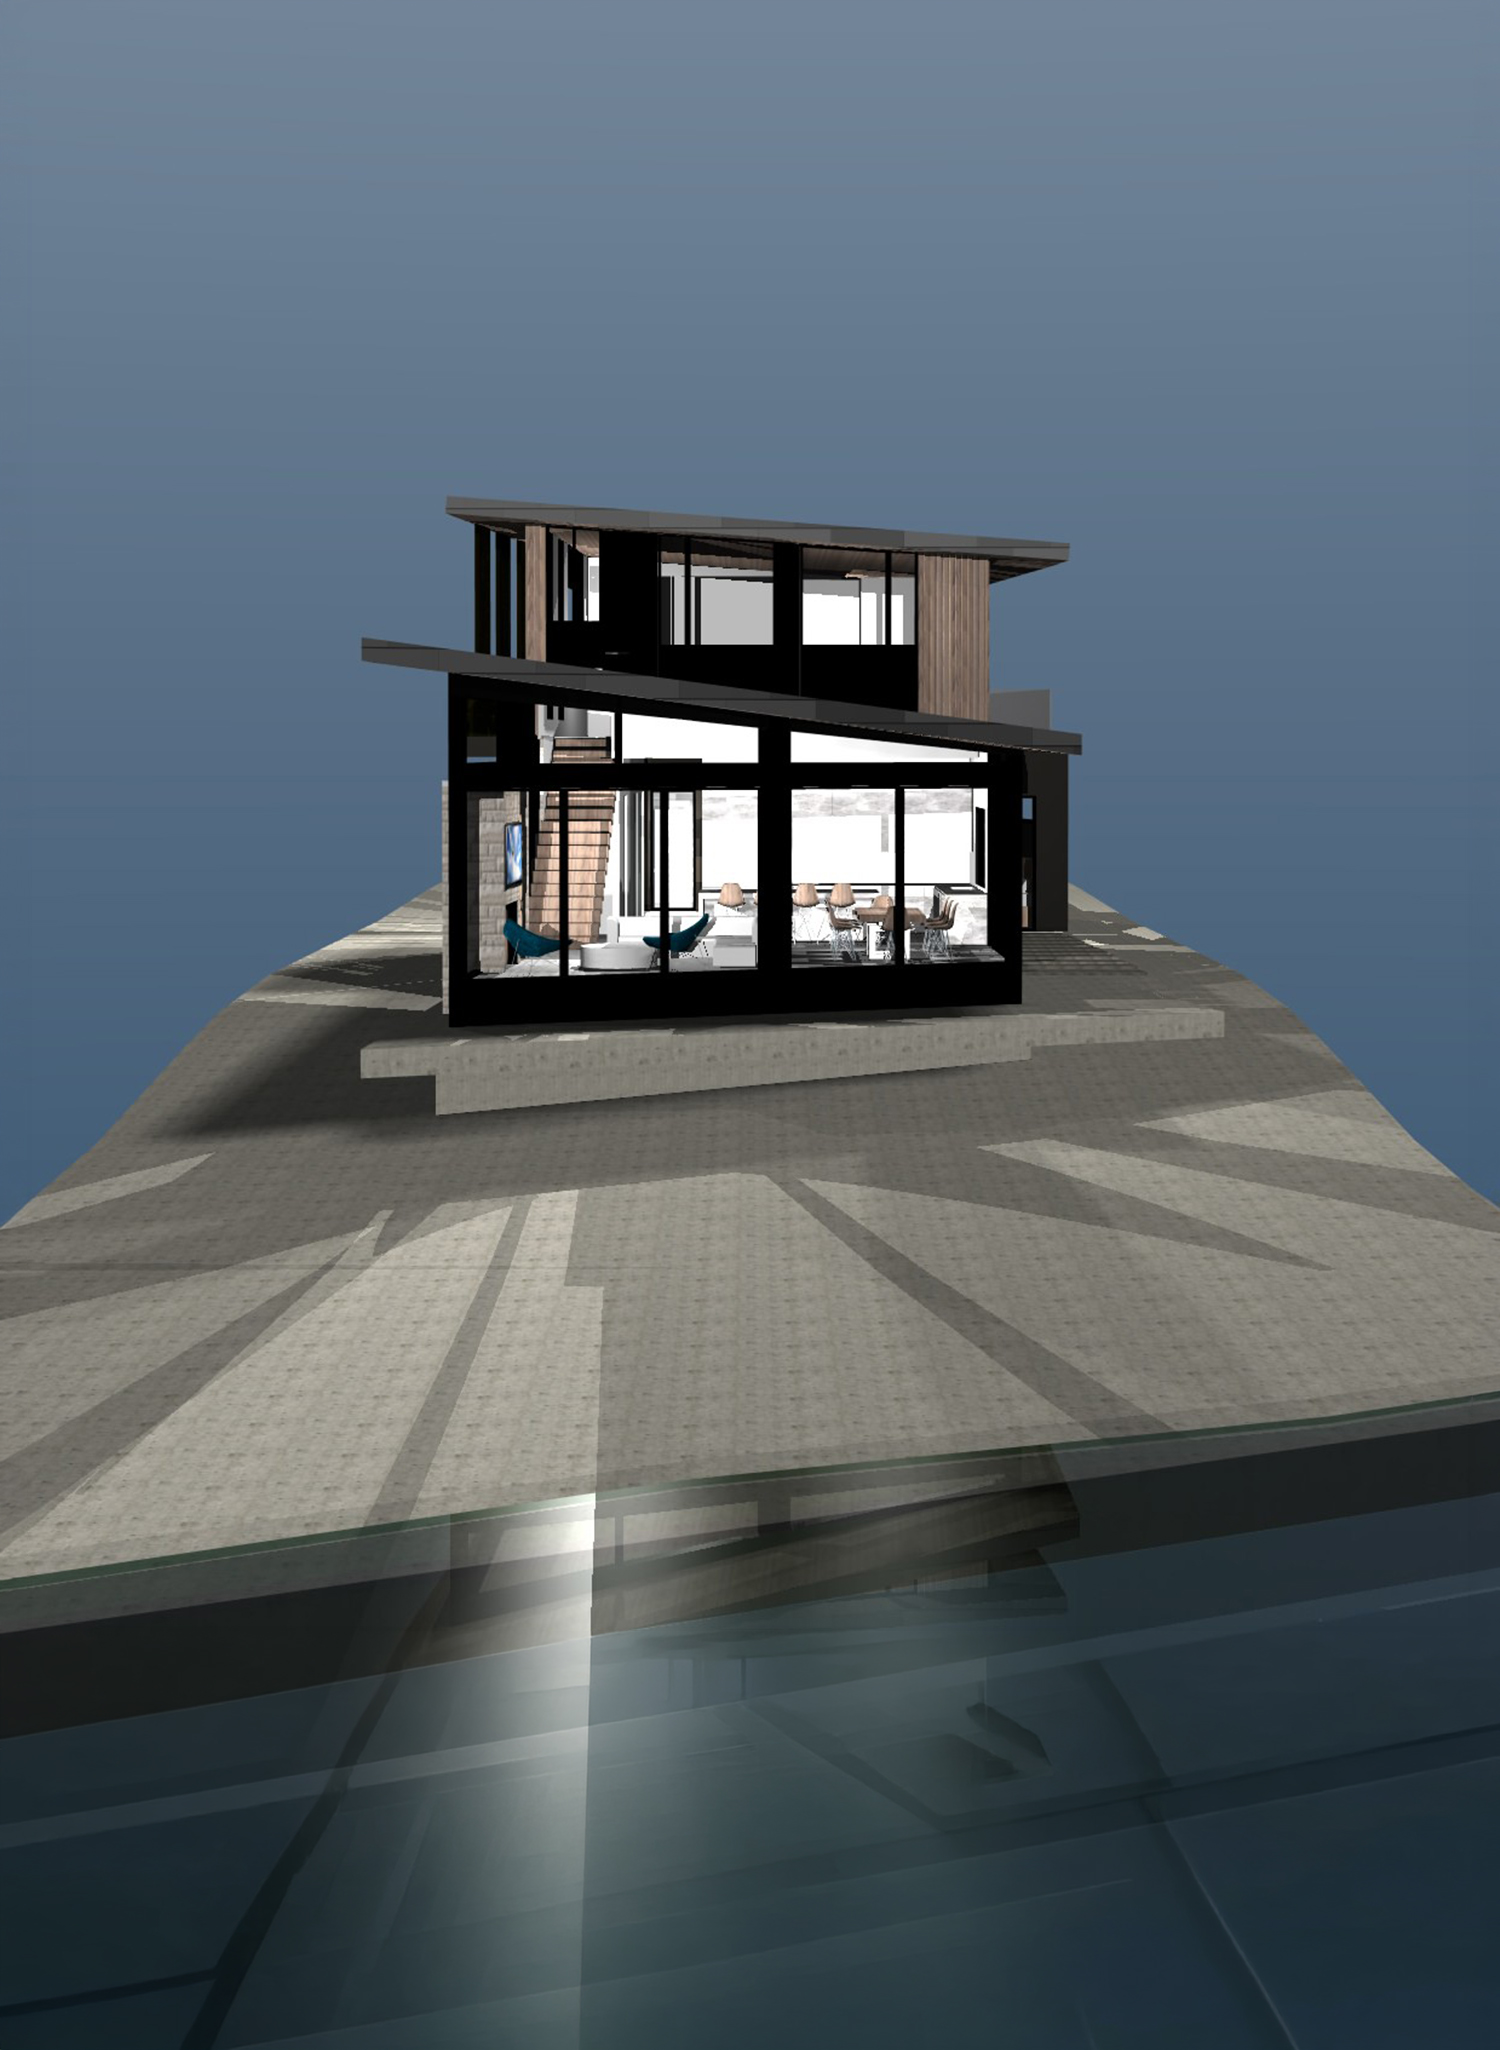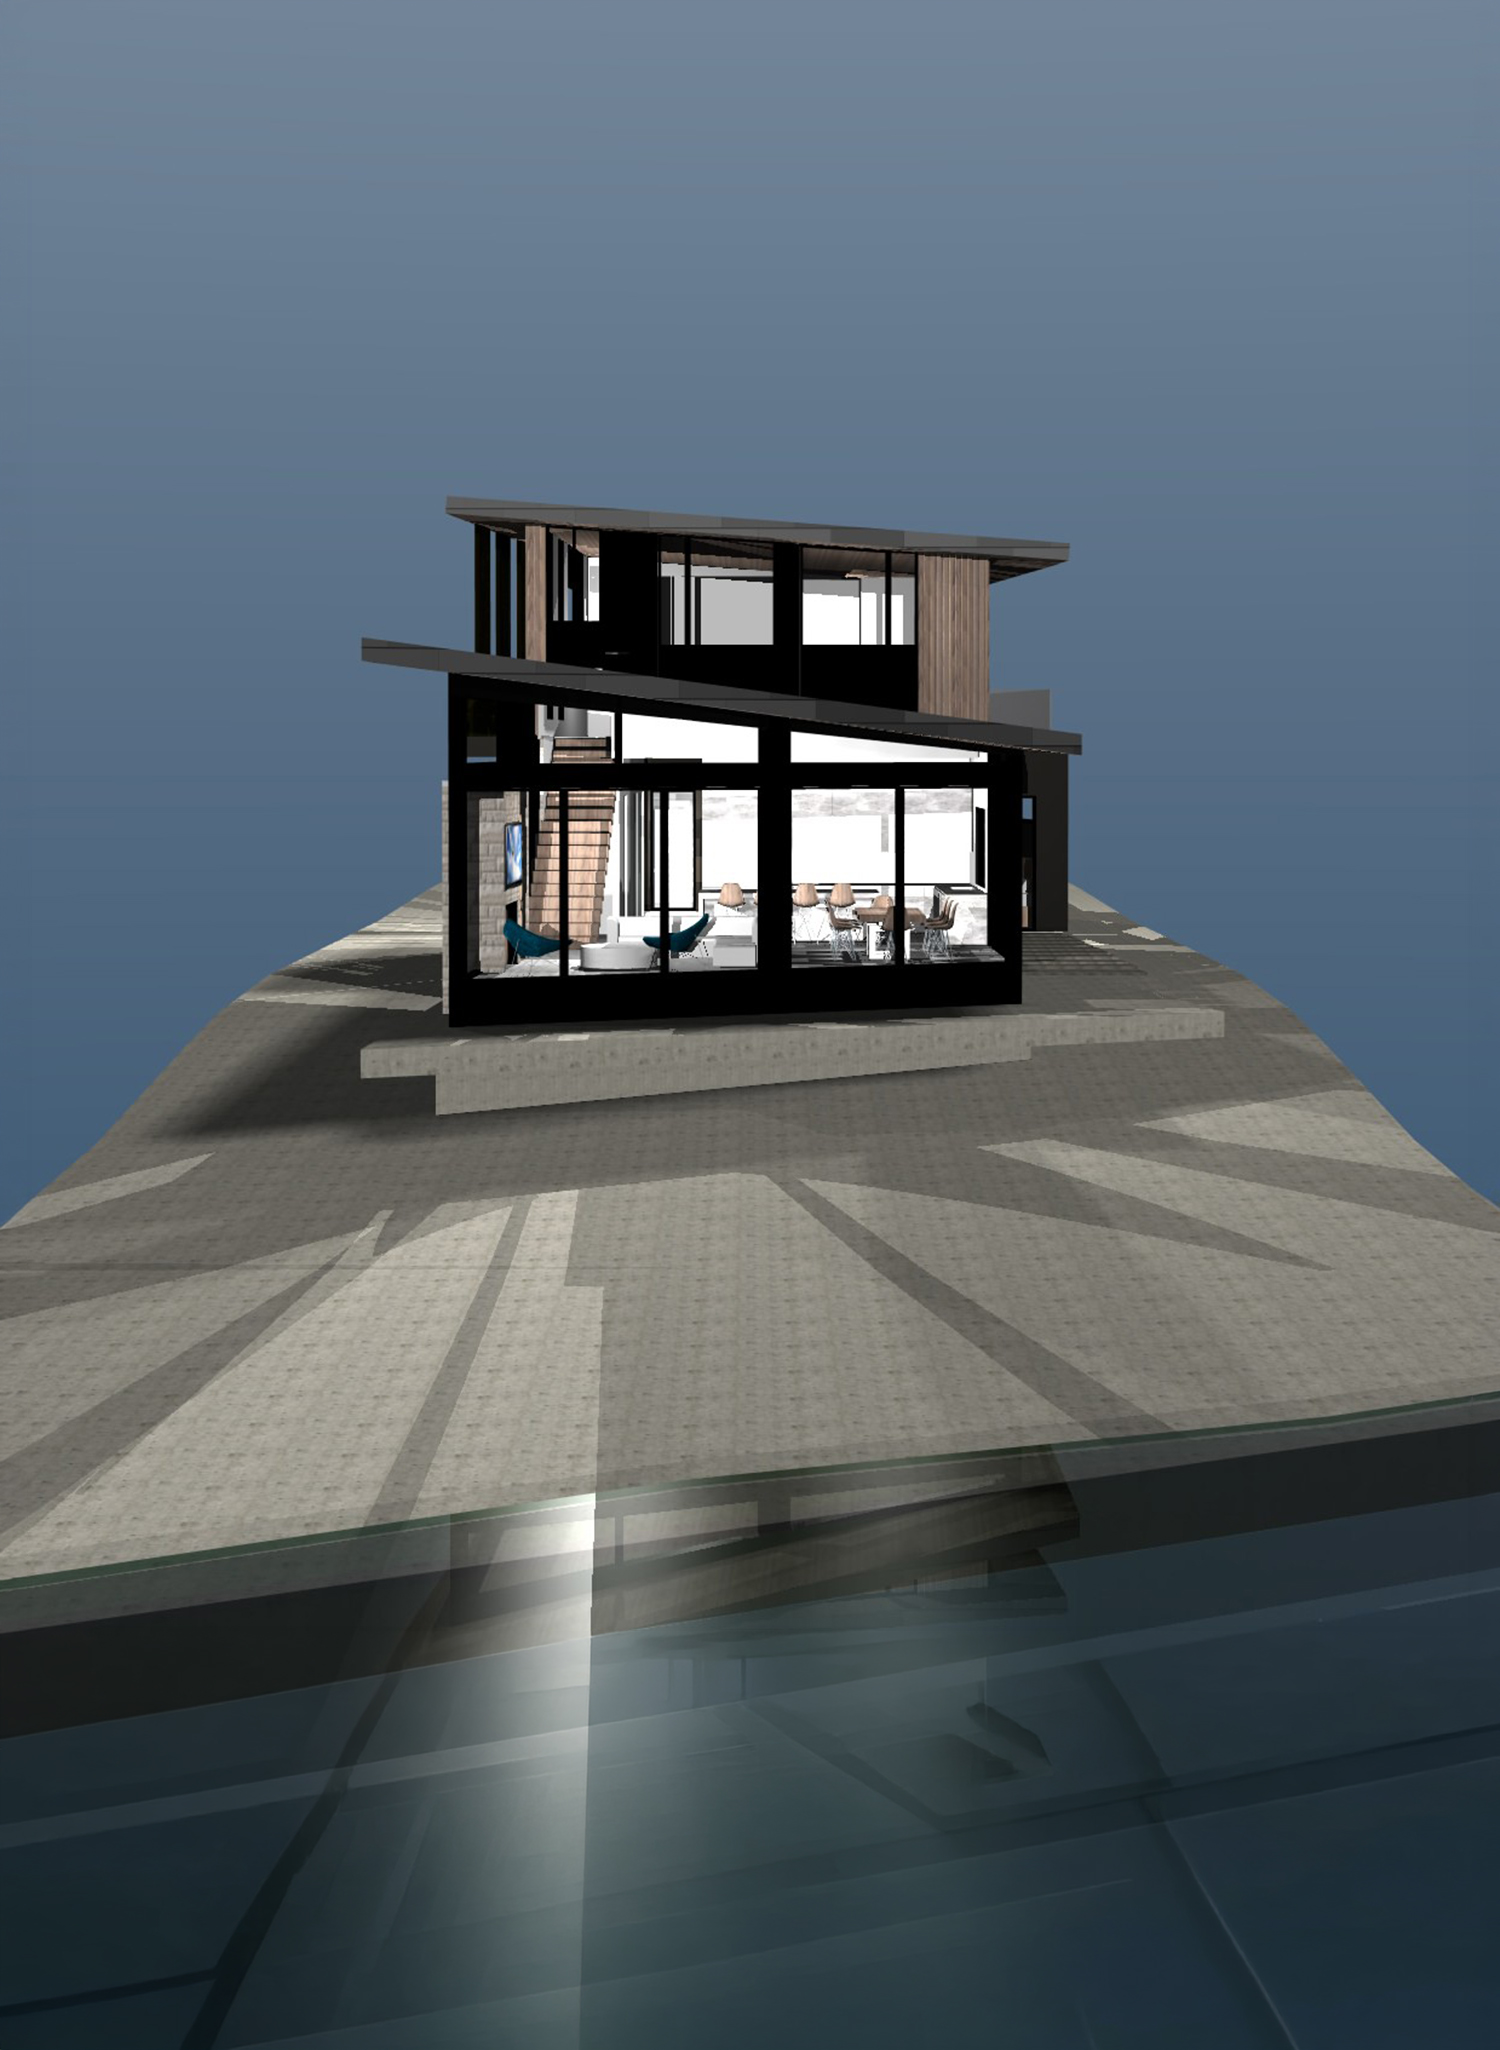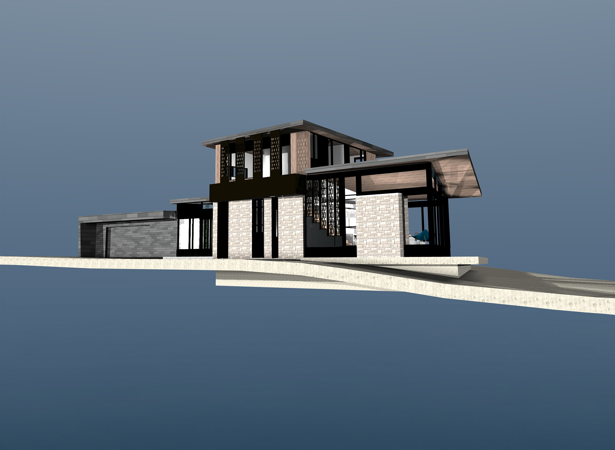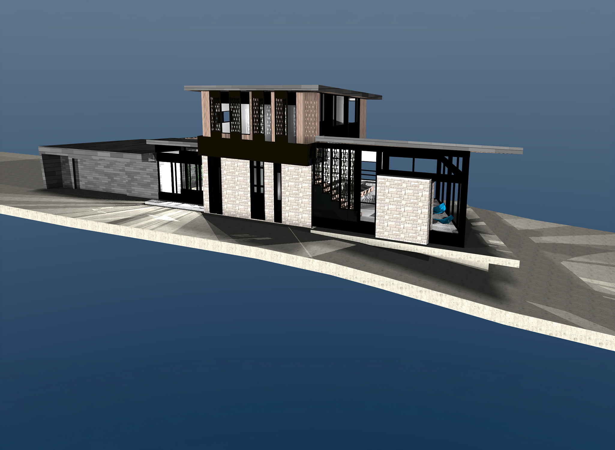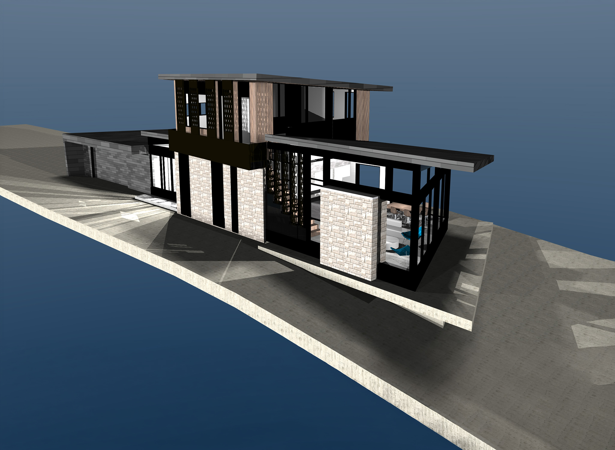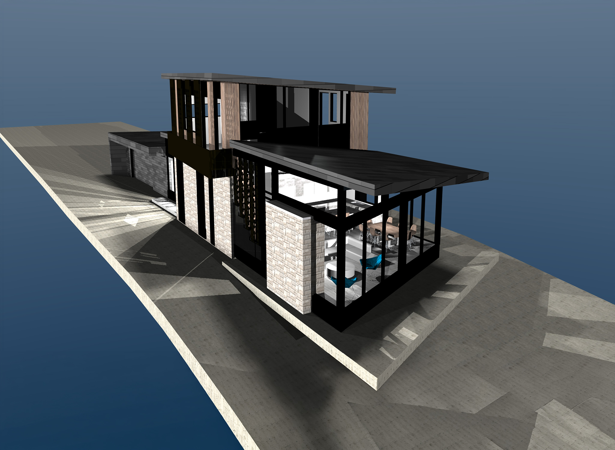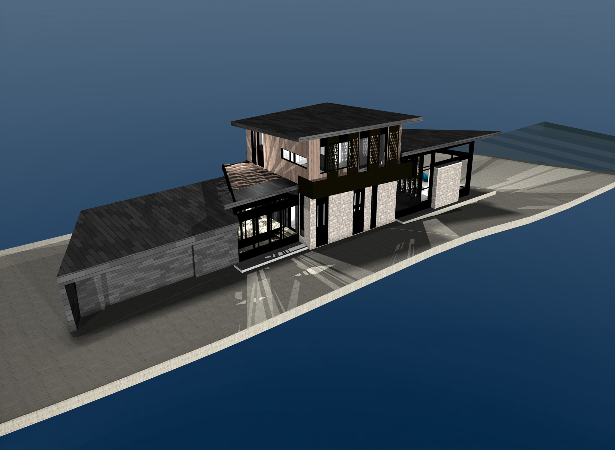
Located in the Township of Wentworth, Quebec, this project is a custom cottage home that will be occupied all year round. Designed for a couple who have downsized as their children have left the family nest, this challenging waterfront had all the complexity to make your head spin. Flanked by an existing hydro pole, it required expansive delays for its removal and relocation to allow the building room to accommodate the client’s tall brief and narrow width. We capitalized on this timeline to design the project which provides a 2 car parking garage in an angular layout, leading to a central entry way that faces an interior courtyard. This separates the house from the garage by way of a stunning glass corridor allowing the owners a scenic entry surround by the forest it sits in. The views into the courtyard from the master bedroom which is located on the main floor gives them privacy from visitors upon arrival. The rest of the home opens up to the lake views as you invitingly walk into it, culminating into a wide deck overlooking the water. The second floor allows access to guest bedrooms for their family when visiting as well as a home office and a top balcony looking over to the water and the driveway. Construction timeline TBD.