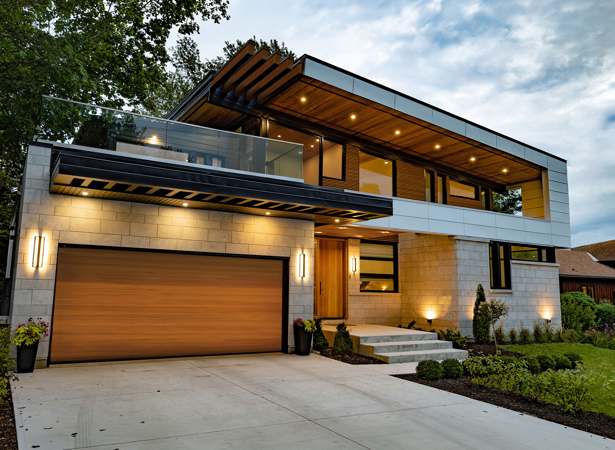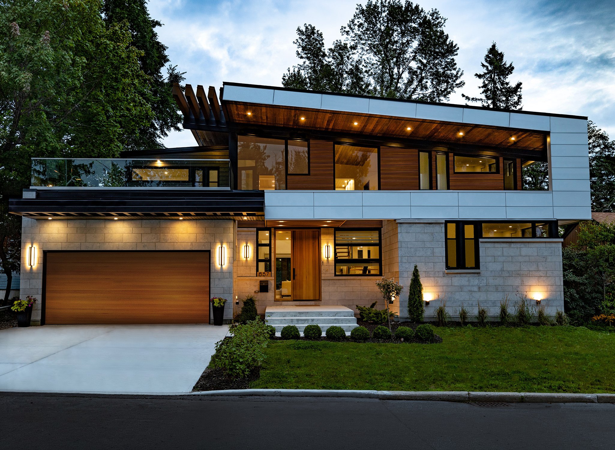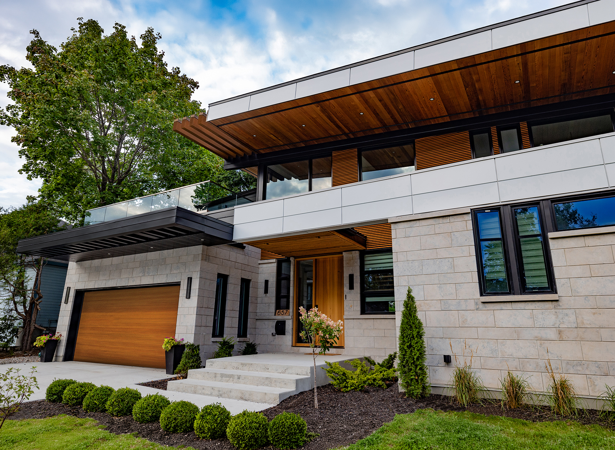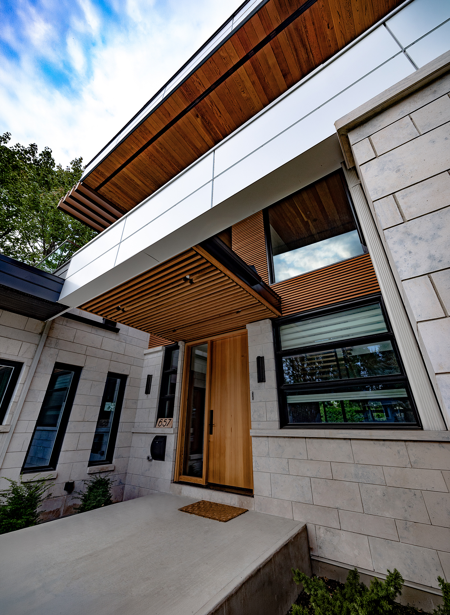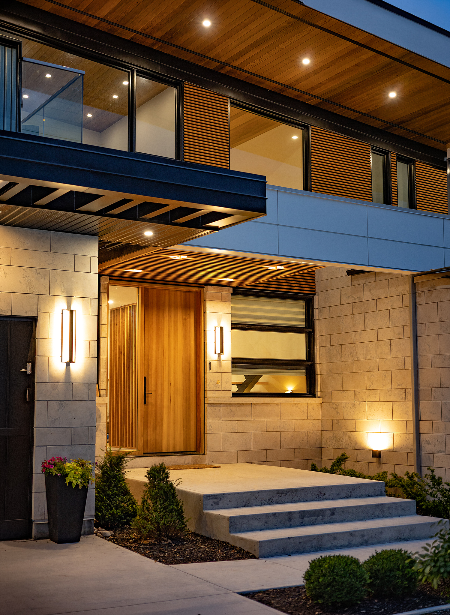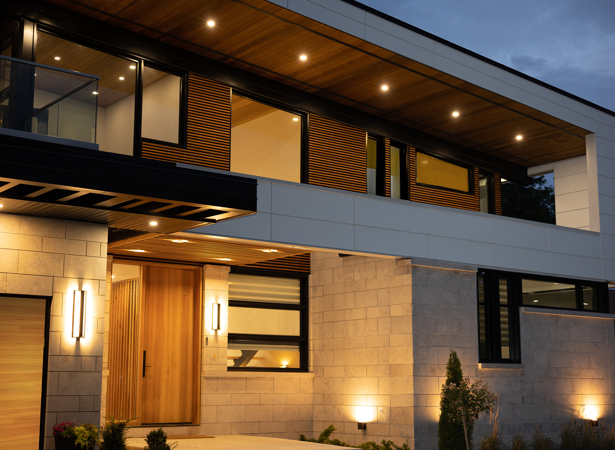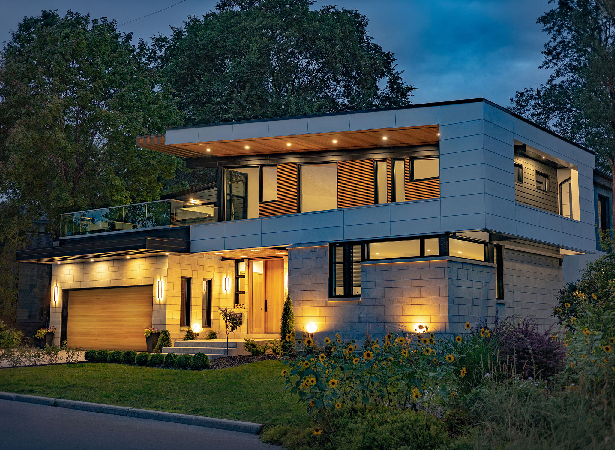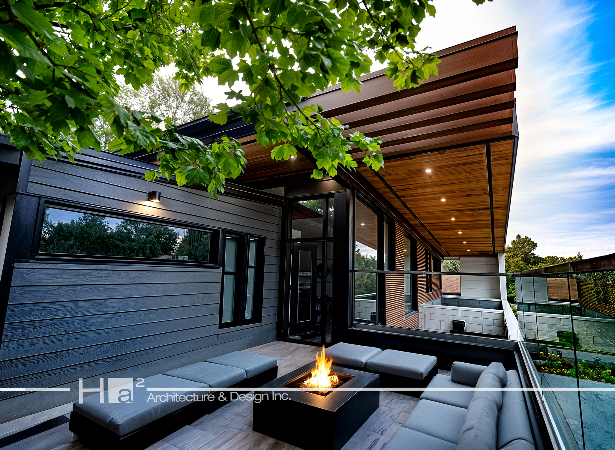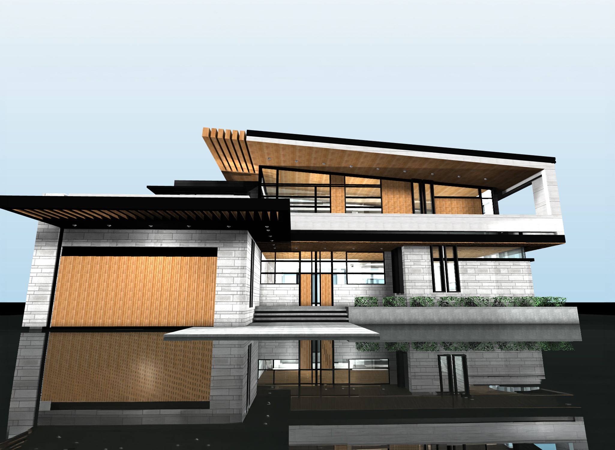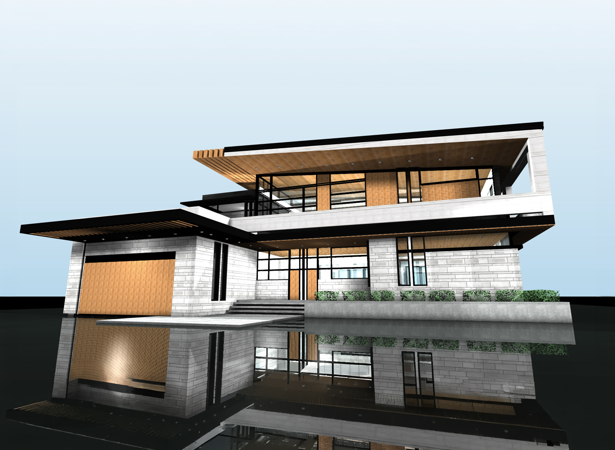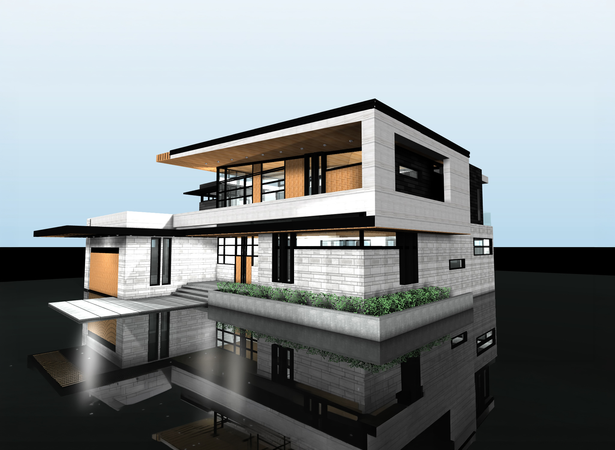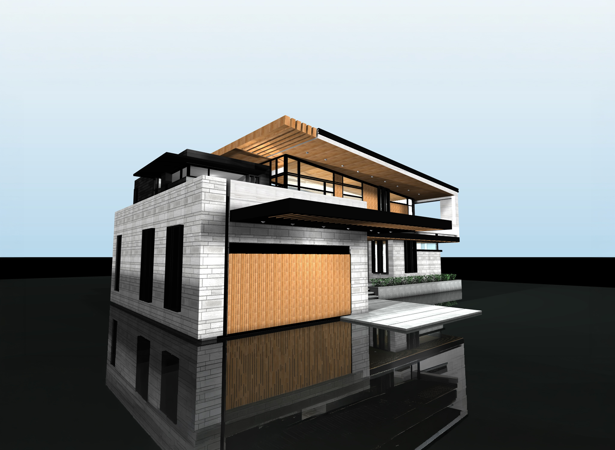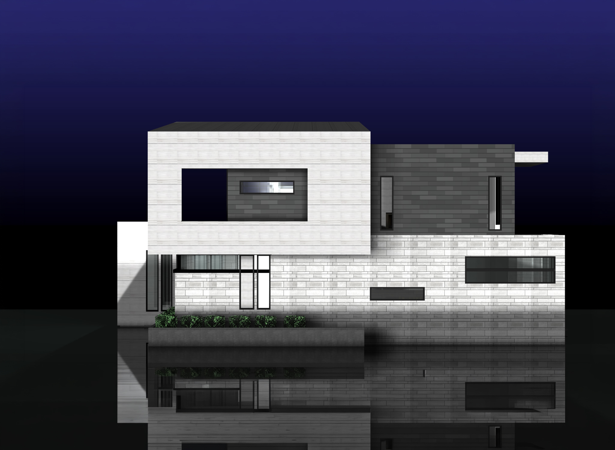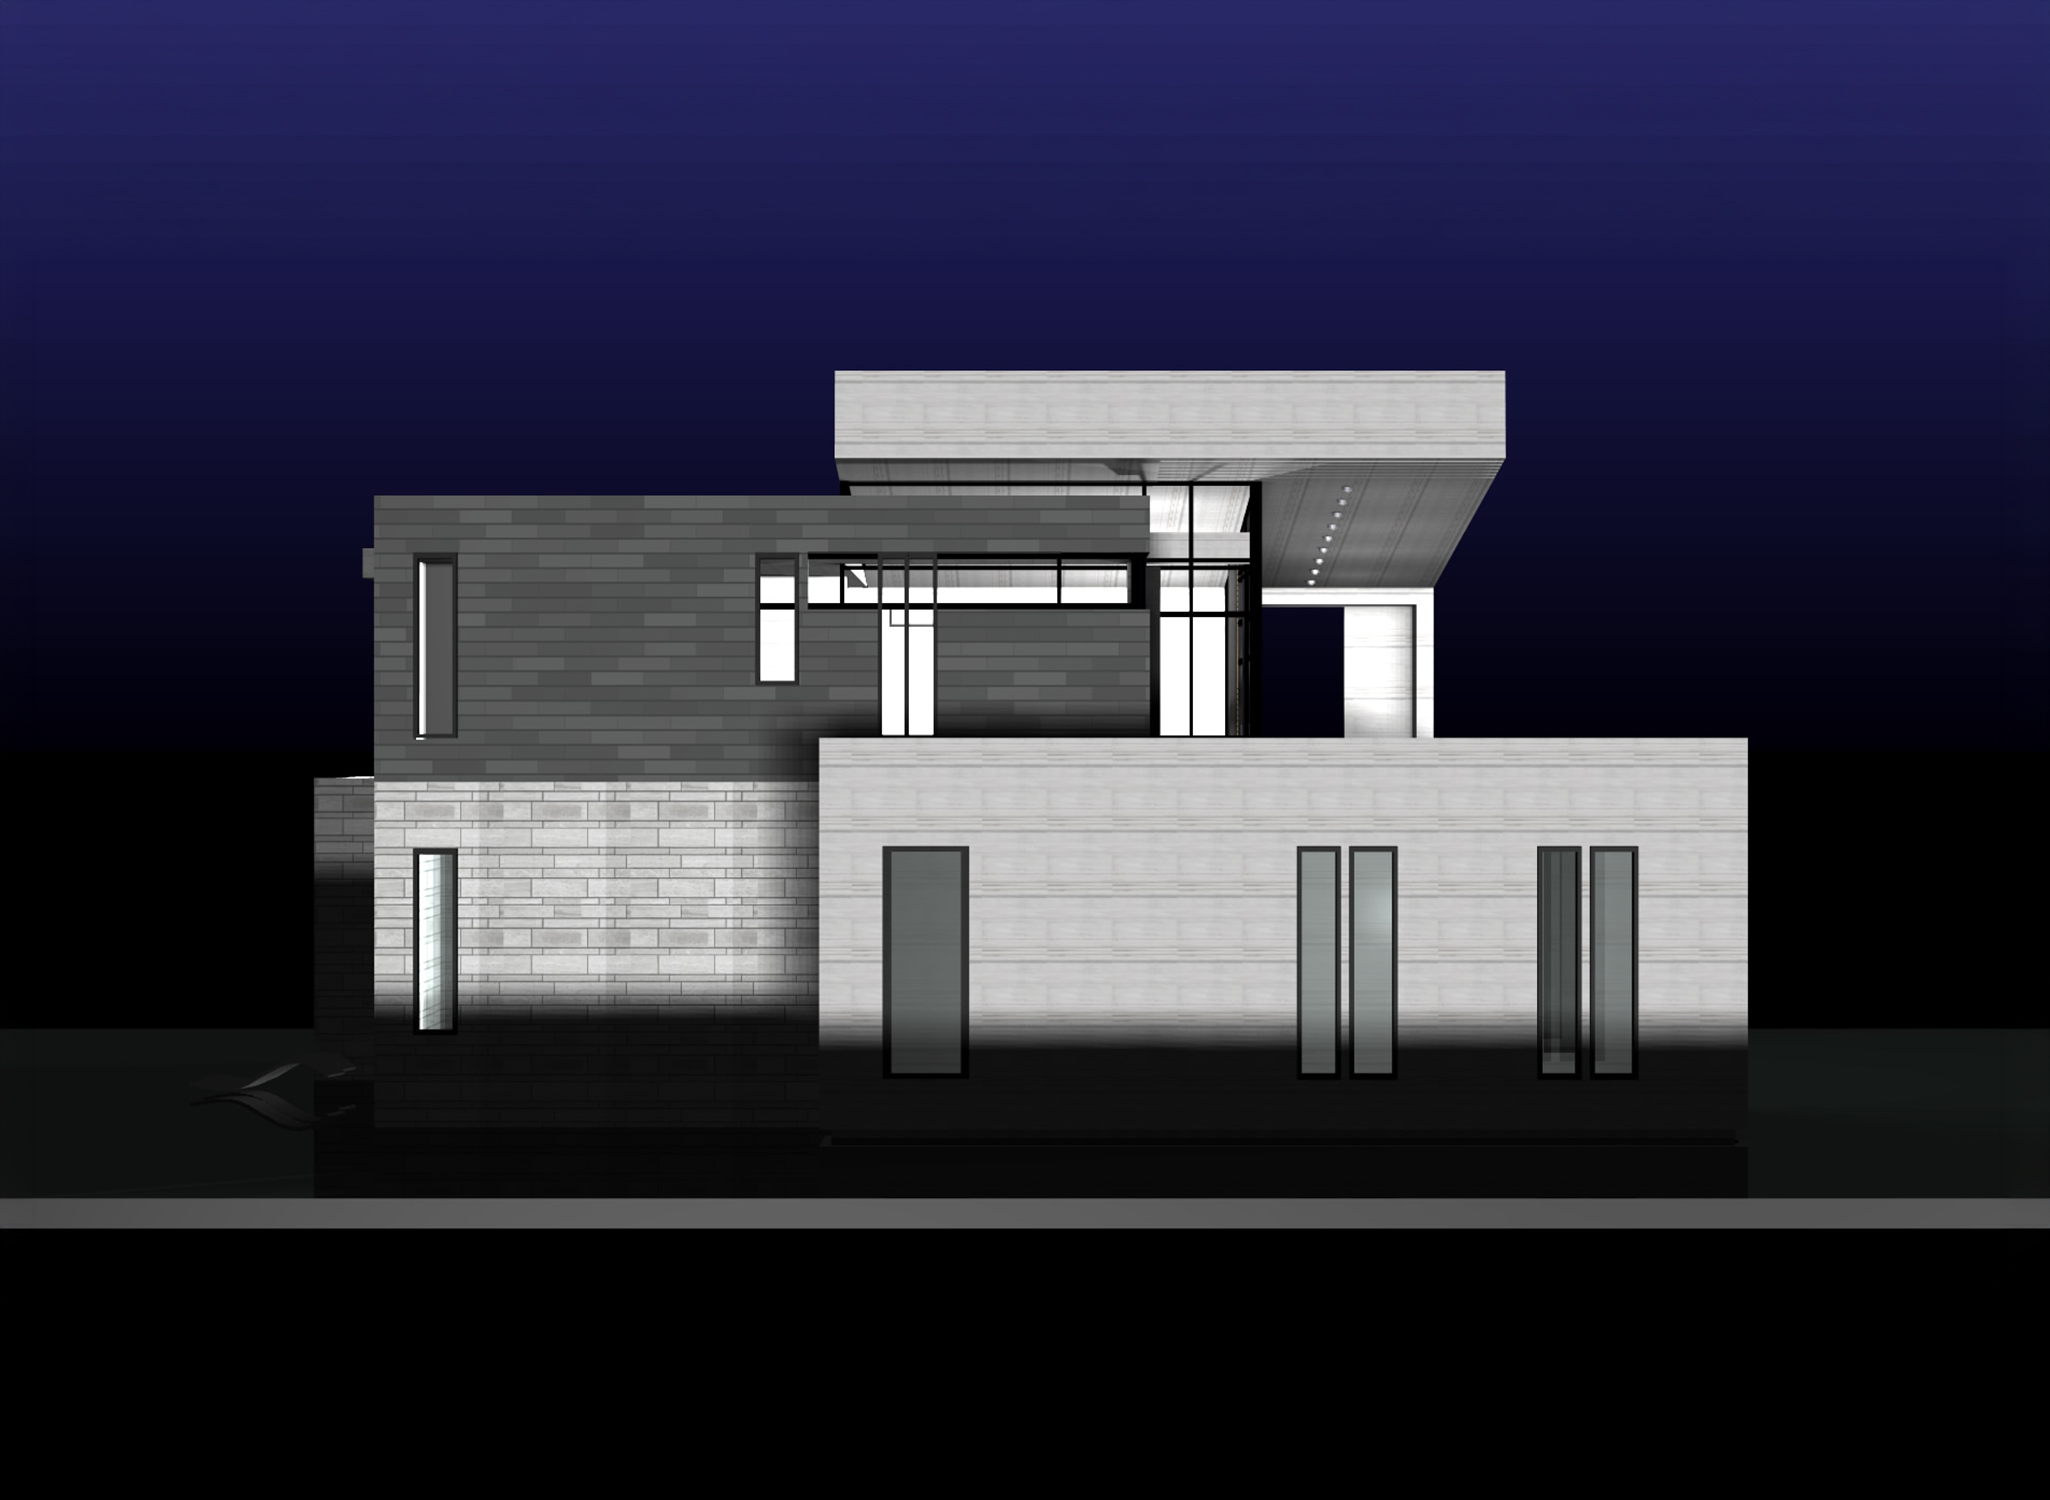
Highland came to us when they went knocking on their neighbor’s door. You read that right. They observed one of our first creations in Westboro Ottawa and asked its owner who designed their house! The power of design + the importance of a referral = new exponential possibilities. Rinse repeat. We did it once, we’ll do it again. We have the formula. We admit bias when speaking of our work because we are fueled by passion, but we prefer when it comes from the mouths of others, and most importantly past clients. Essentially this couple hailing from different parts of the world, wanted something reminiscent of their family’s home in Vancouver. They wanted wood features, timeless elegance, permanence of stone and a touch of modern with a hint of cottage with her exposed cedar ceilings. We hope we hit the mark with this gem we developed in Westboro dressed in overhangs that catch your eye from a distance. Intricate detailing, multitudes of applications, it packs a good punch with all of the ingredients they asked for. With an Open concept layout, an inviting double sided fireplace, shared by the kitchen and great room, this home allows the family to gather, entertain in great number, while keeping the children tucked away neatly a mere few feet away in the adjacent family room. The Double height ceiling opens up the home, and the hallway above acts as a mezzanine from where everything can be comfortably observed and admired. At the heart of this residence is the gem of an office space. In the crown jewel of this home, the owner works from home. So bright and perfectly centrally located on the 2nd floor, it even has an upper terrace all of its own for afternoon coffee breaks watching the world go by in his neighborhood. Imagine when the world was in lockdown, this client had the best front row seat during the pandemic. Never has a project taken advantage of the best possible timing in history. We know they were highly productive from then onwards in this new era. Construction completed in summer of 2022.