“The location chose me. After working on the design and construction of the furniture store, I fell in love with the entire area—the neighborhood and this exact spot. It was an instant connection. The minute I stepped inside, I could envision my place within it, and I made it happen.”
Those words appeared in a 2022 Luxe Magazine article featuring our 730-square-foot office—a compact space that serves as both a calling card and a working studio designed to inspire creativity.
“I wanted to highlight as many custom features as possible, showing clients how creatively I could transform a space and make it work both functionally and aesthetically,” I explained. “I didn’t want it to resemble any other space they had ever walked into.”
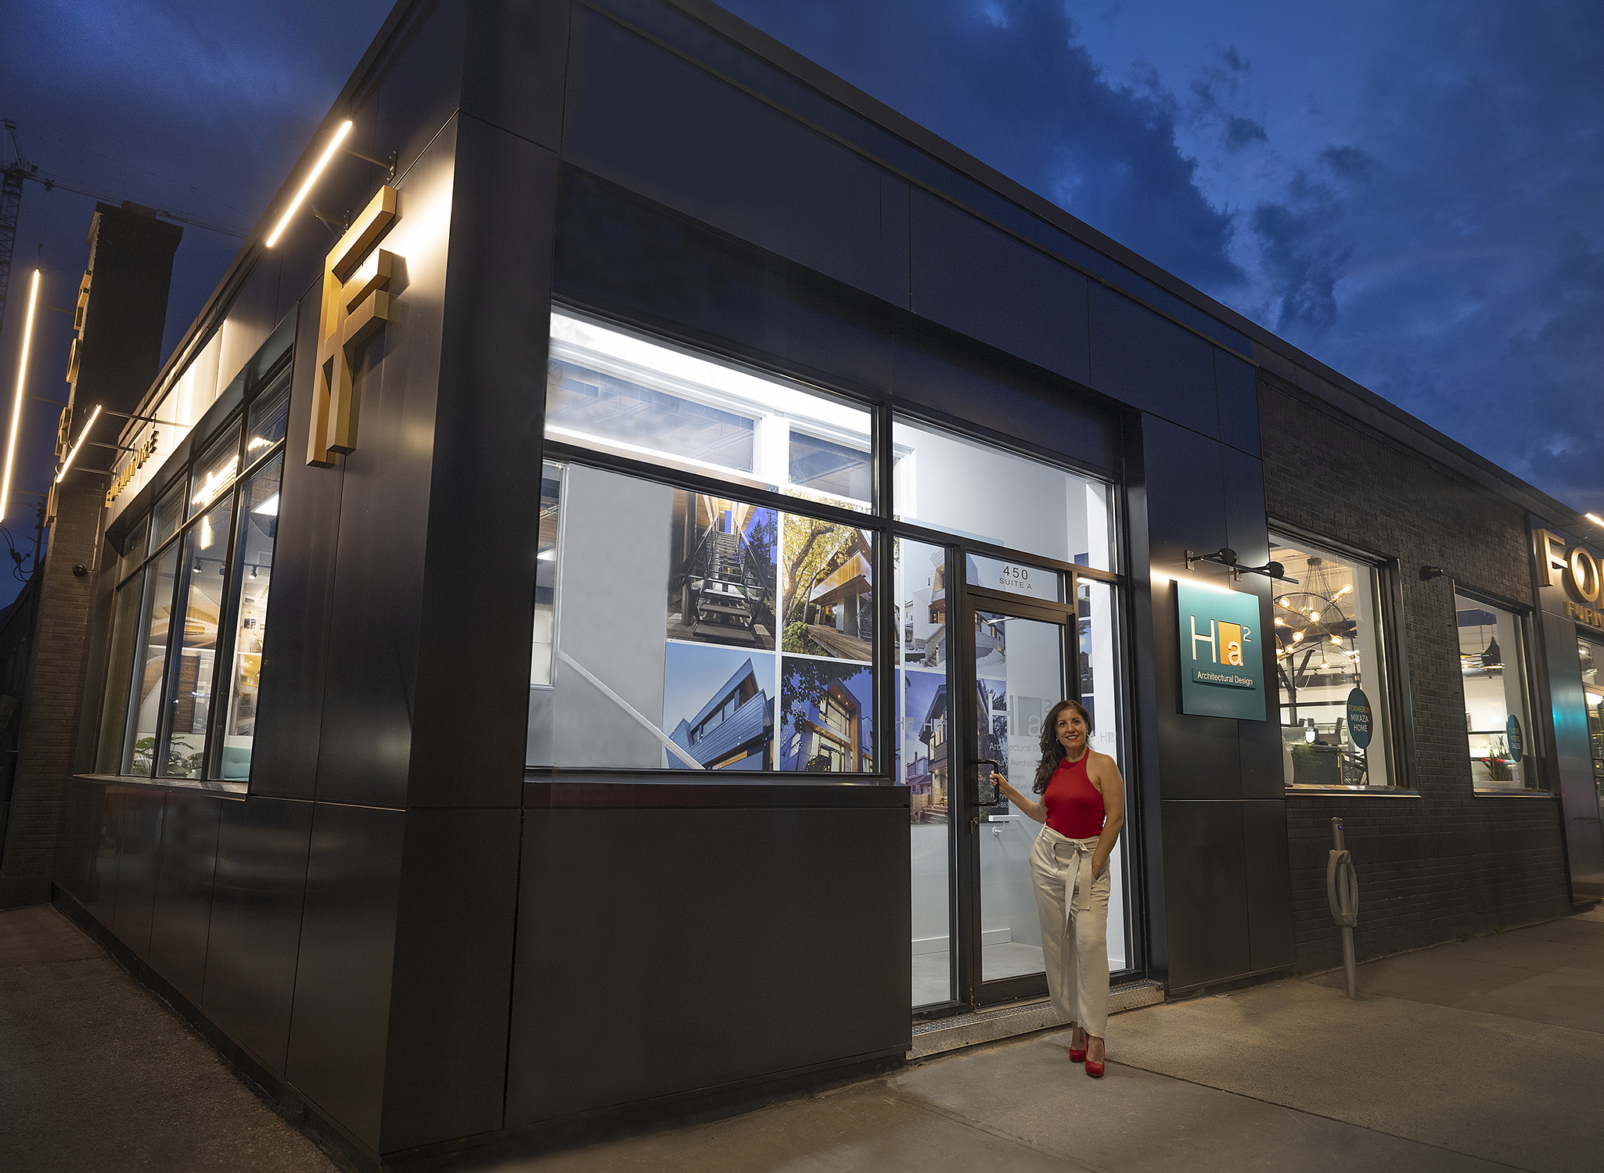
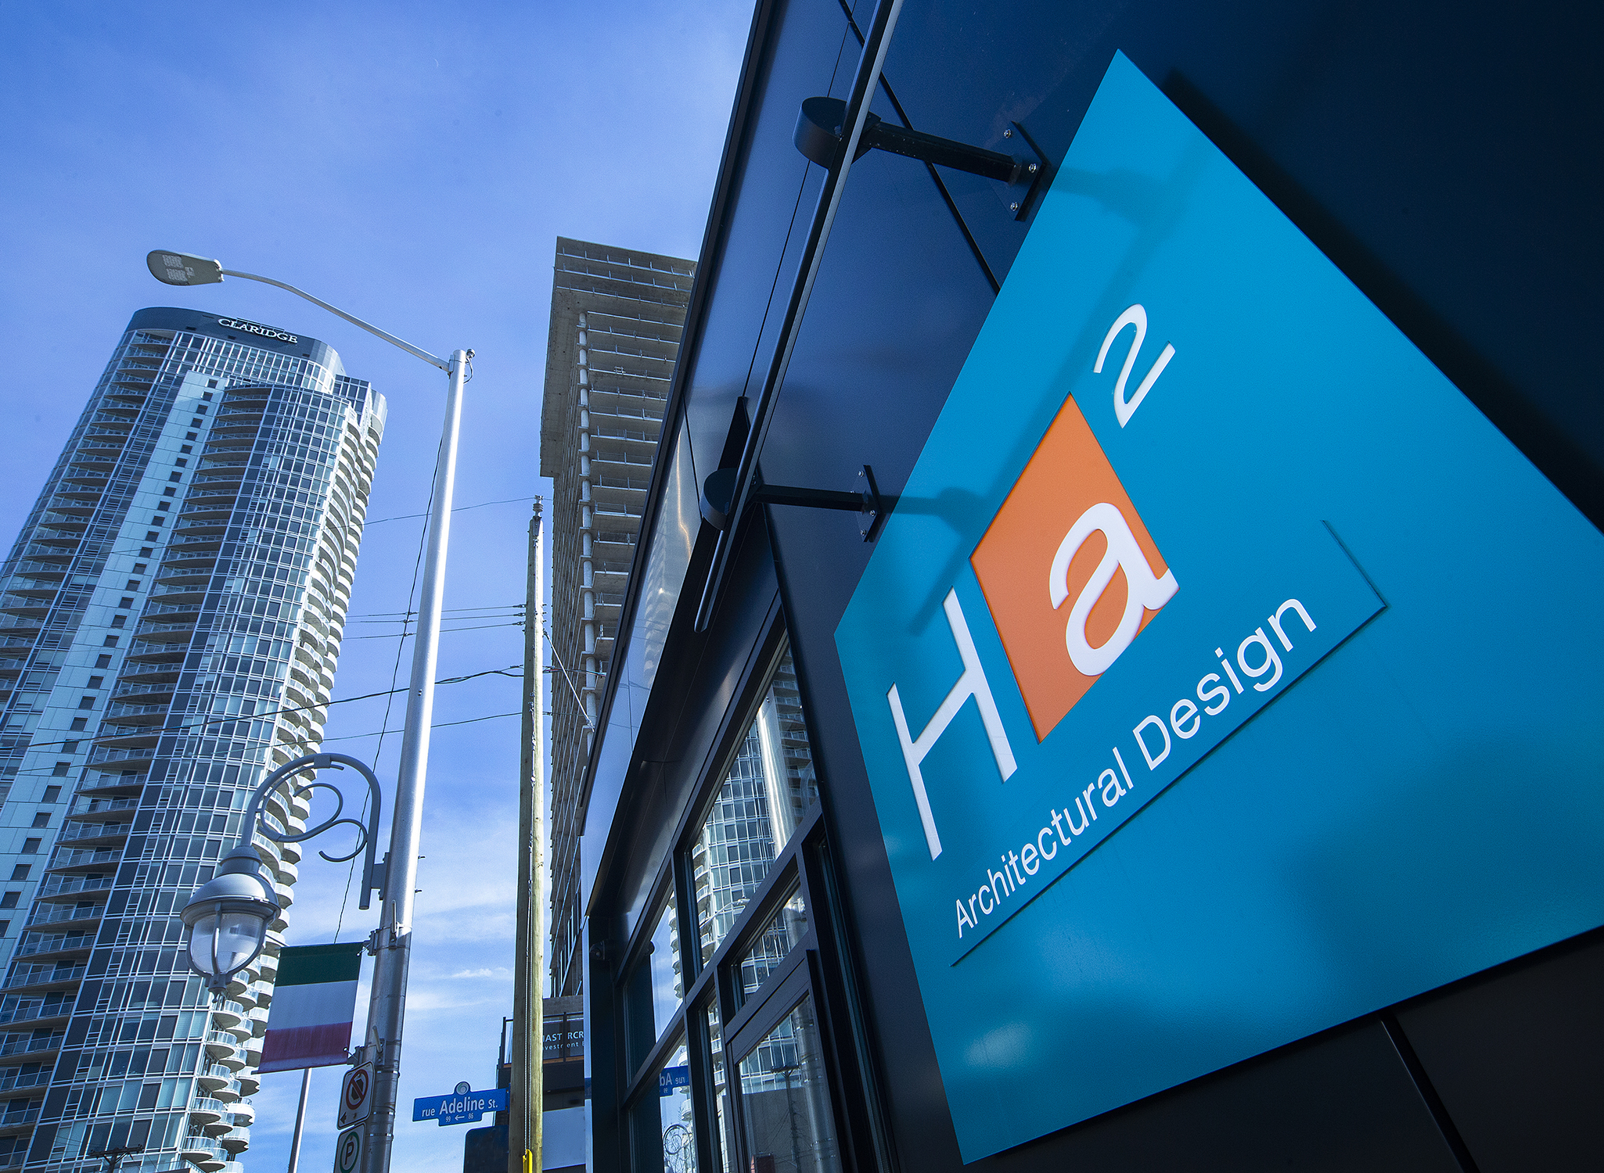
The office sits proudly at the corner of Preston and Adeline Streets. Here, we meet and consult with clients and develop new visions for cutting-edge contemporary architecture and design.
At Ha², our central design philosophy is simple: attention to detail is everything. It is not merely part of the design—it is the whole thing.
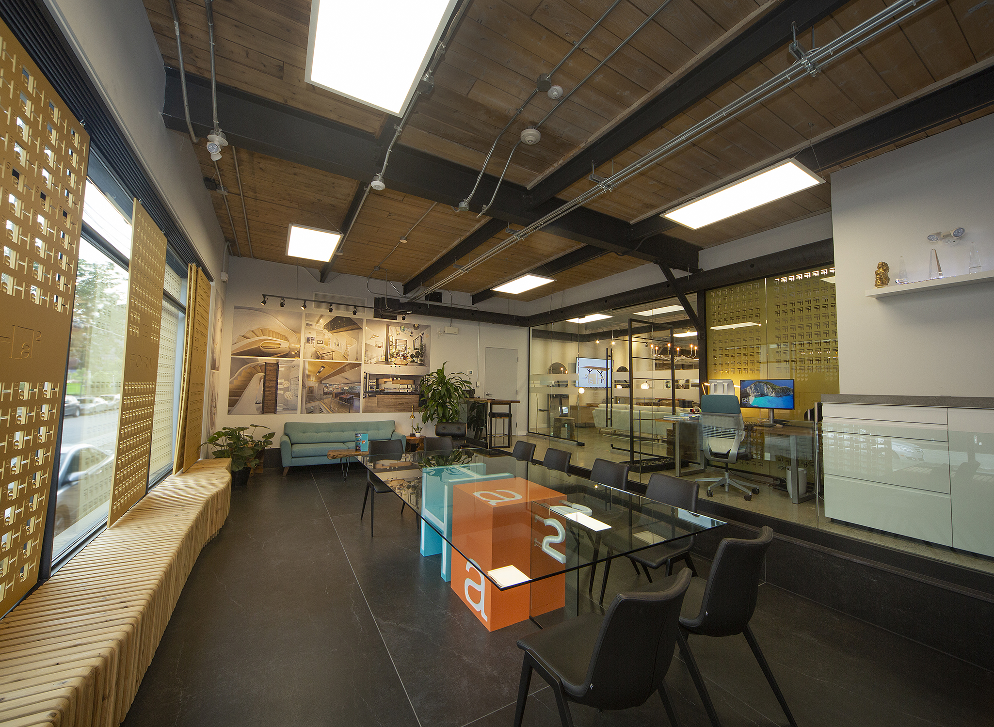
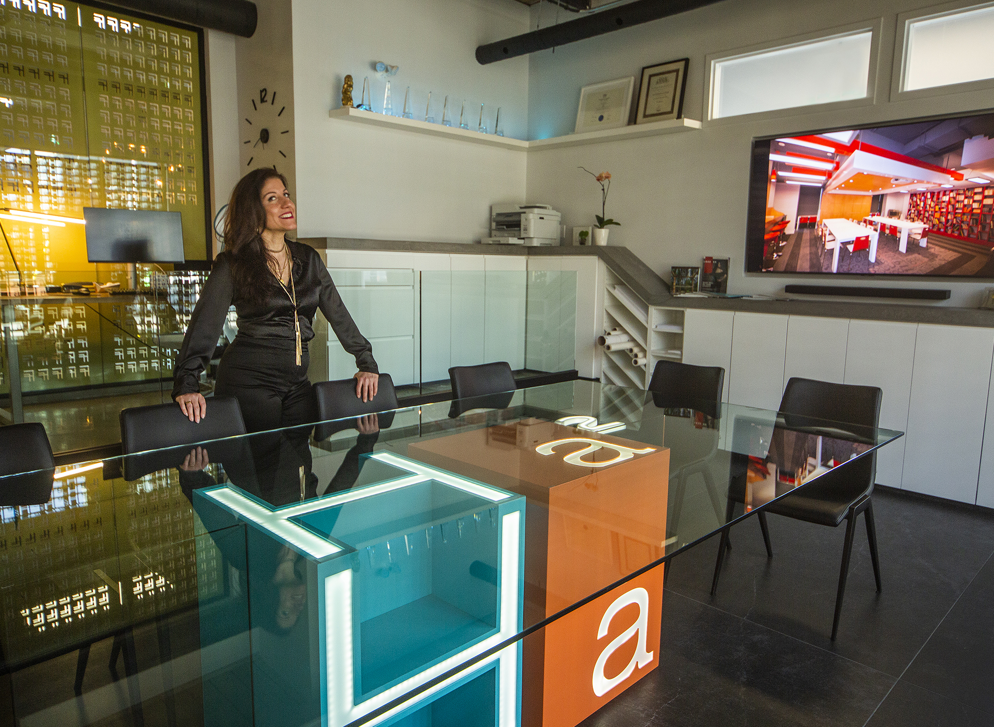
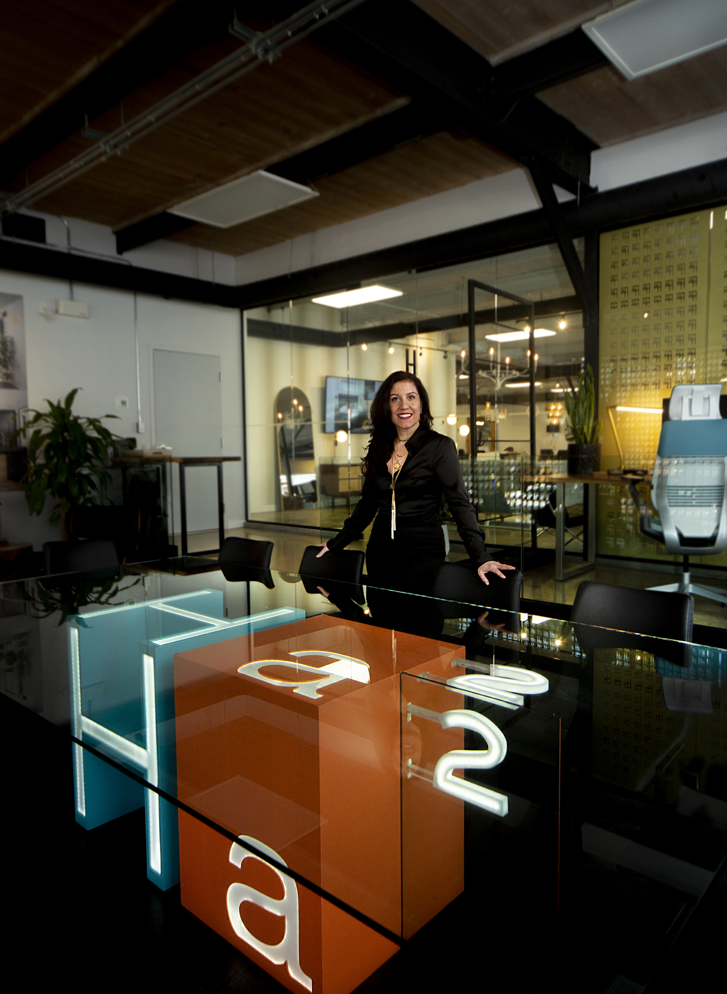
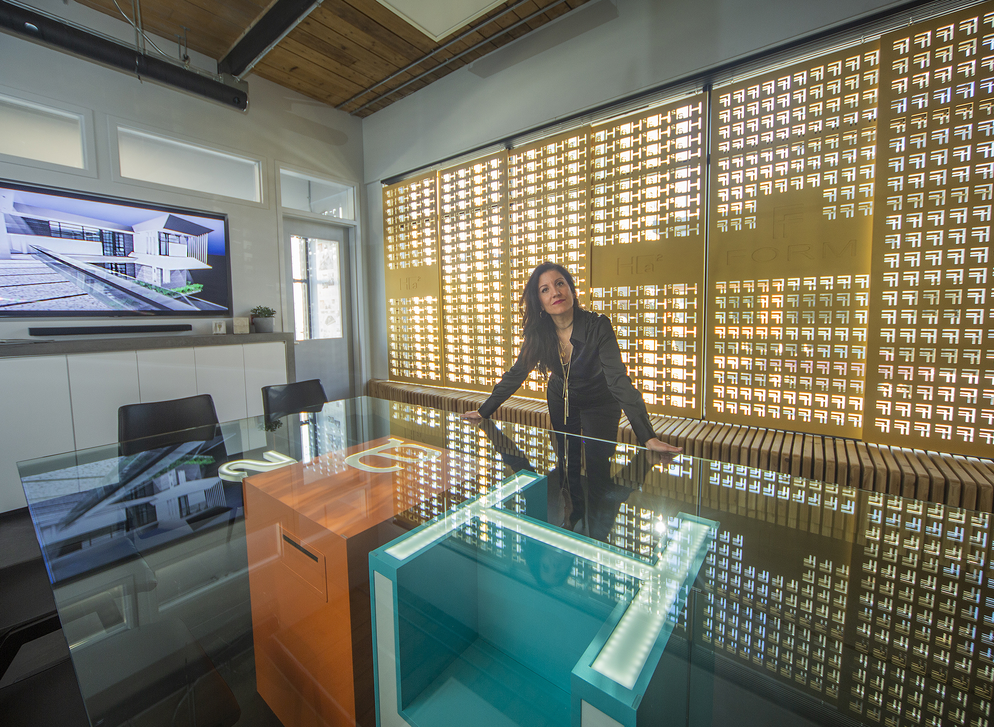
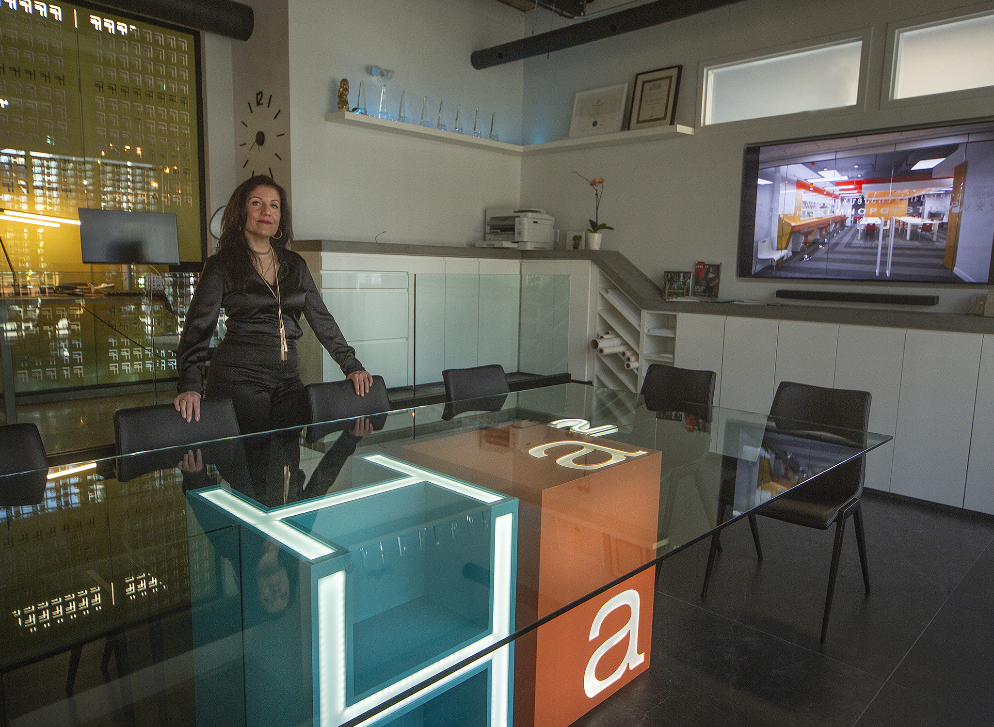
That belief governed the office’s design. Every square inch was carefully considered, beginning with the large glass conference table positioned at the center of the space. The heart of every business is the clients it serves, and we wanted to give ours the best seat in the house.
The vision was simple: create a custom 5-by-10-foot sculptural table that mimics a three-dimensional extraction of the Ha² business card and logo. Backlit with neon, the table is fully versatile and includes a built-in connection box for laptops, allowing us to present our multimillion-dollar design concepts on the 75-inch television directly across from it. Sturdily constructed and meticulously detailed, the glass table was conceived and executed to perfection.
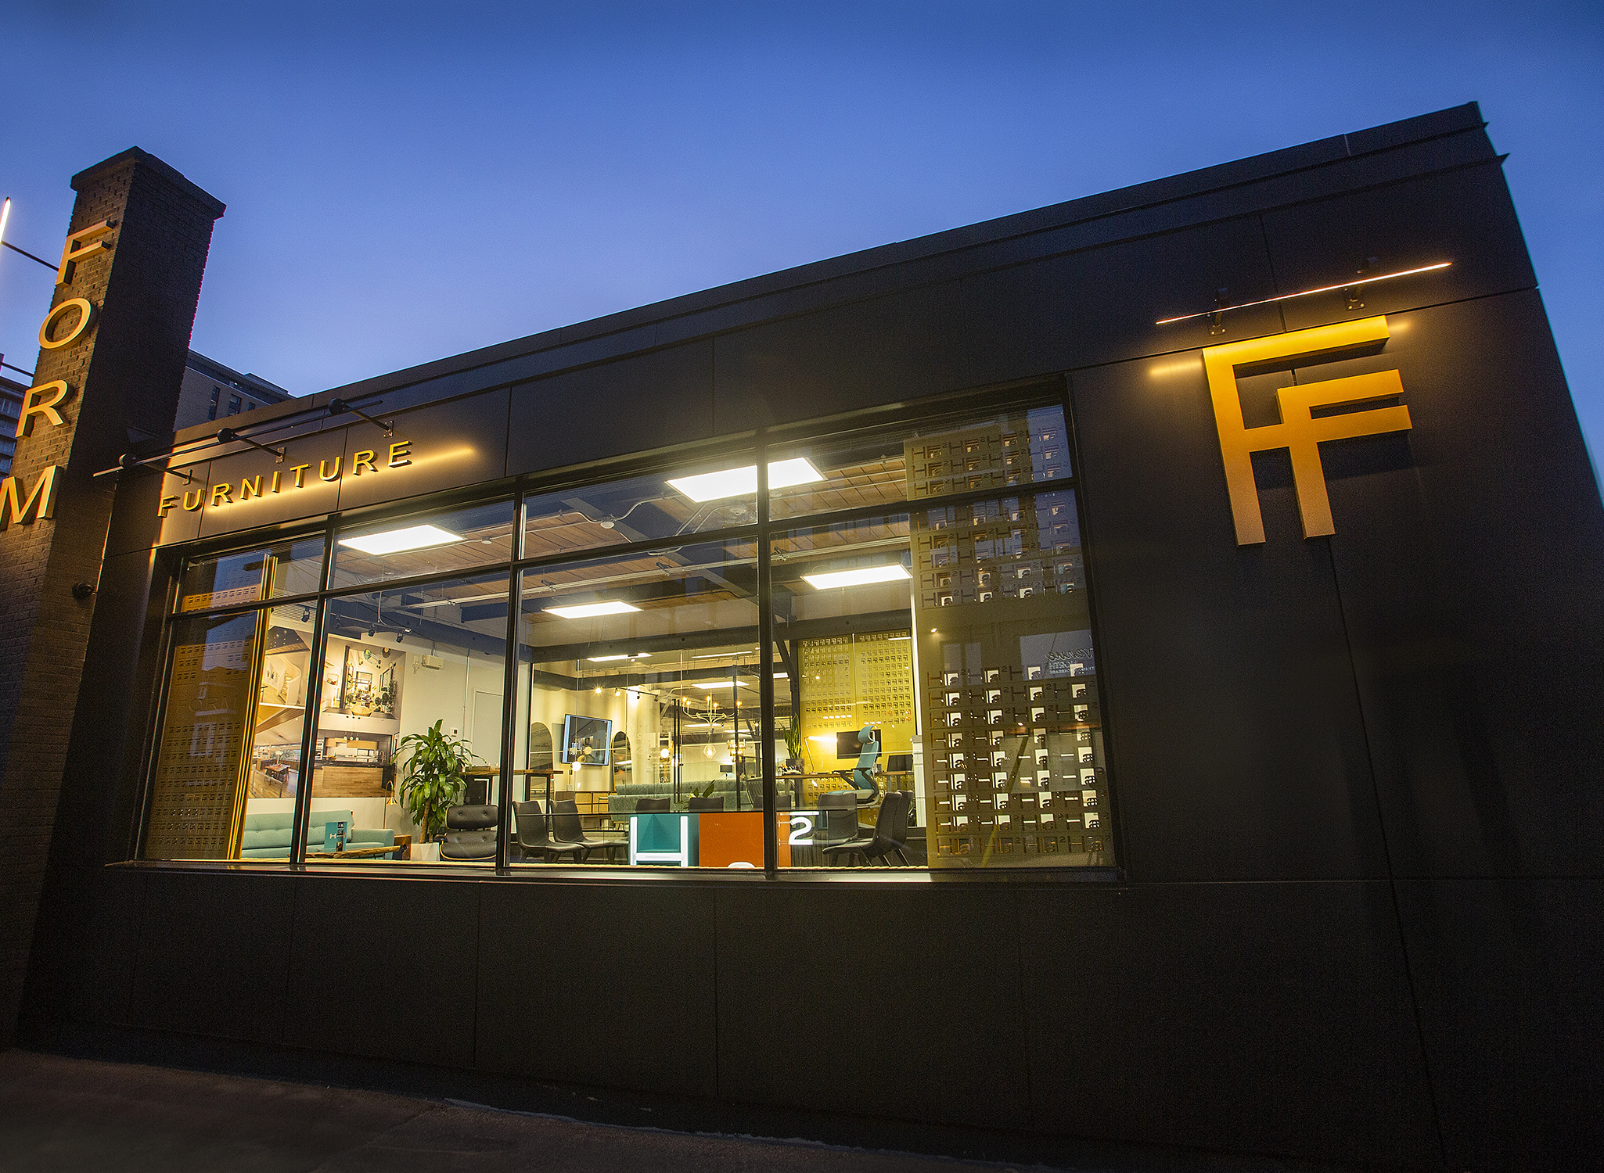
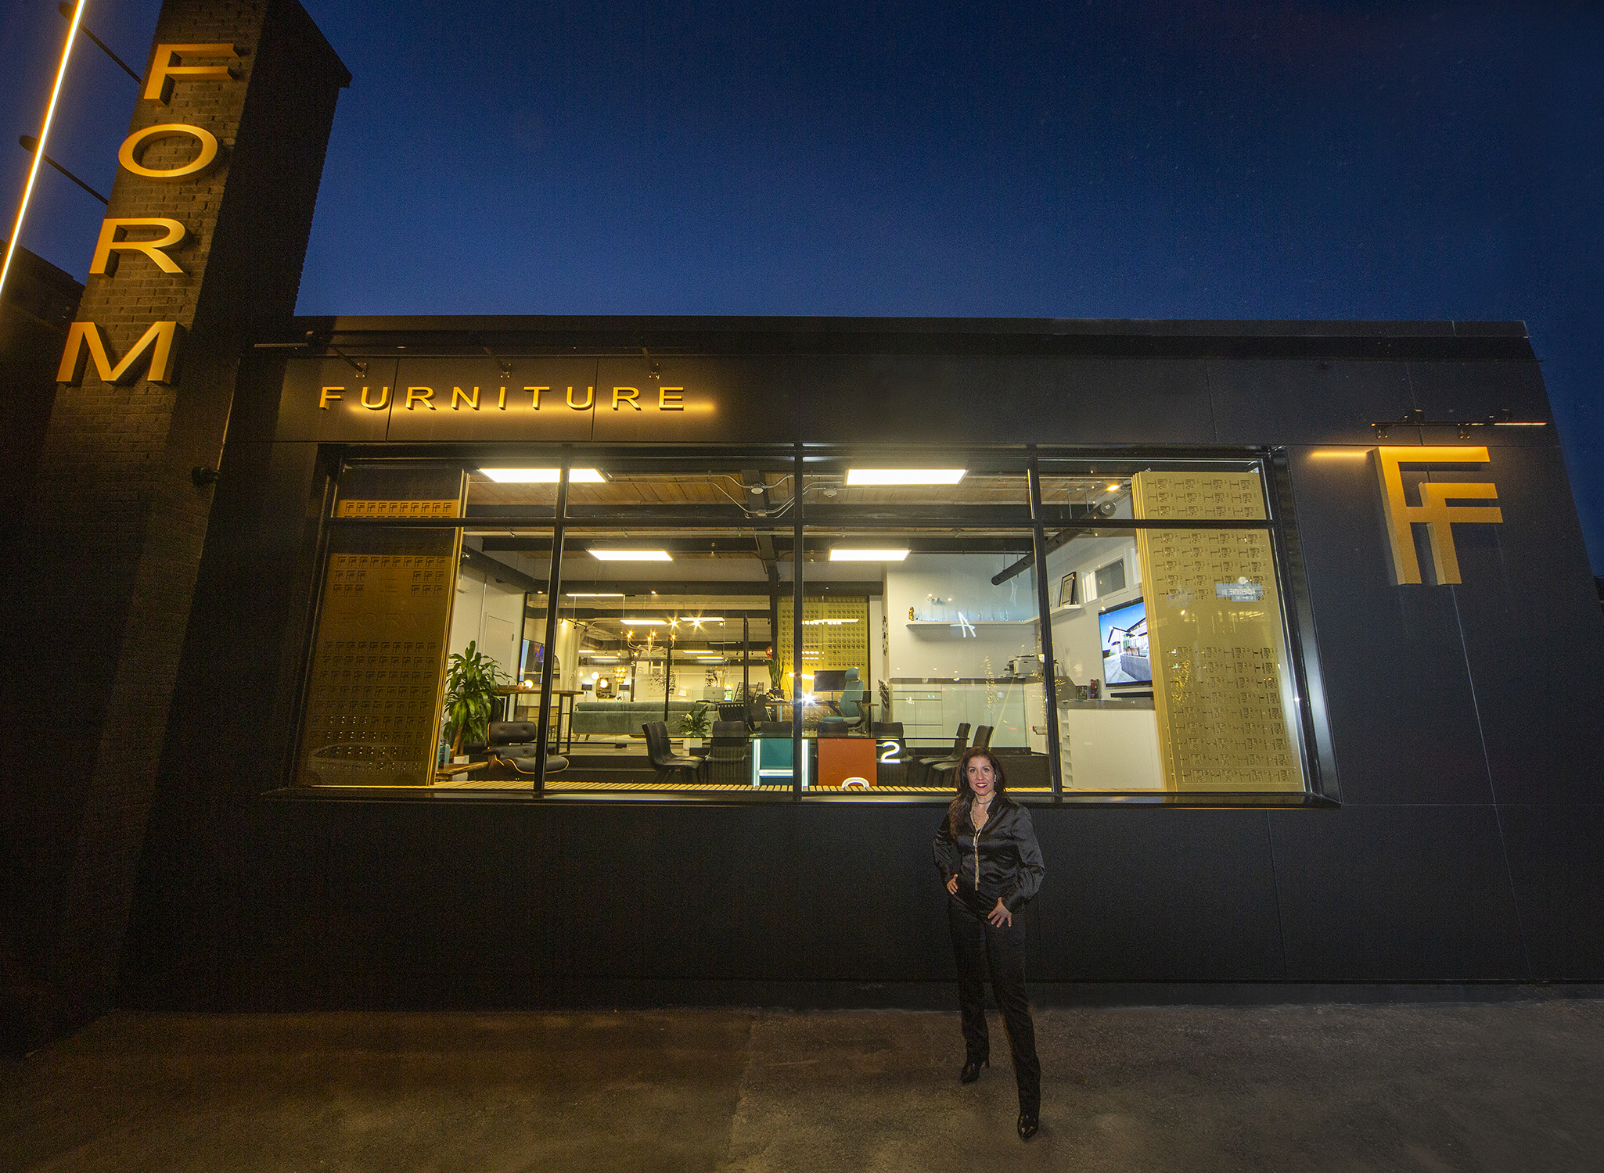
At night, when the office ceiling lights are dimmed and the sliding screens are opened, the logo table glows spectacularly and remains visible from the surrounding apartments. Future clients may be looking out from ICON, SOHO, or one of the neighborhood’s future buildings.
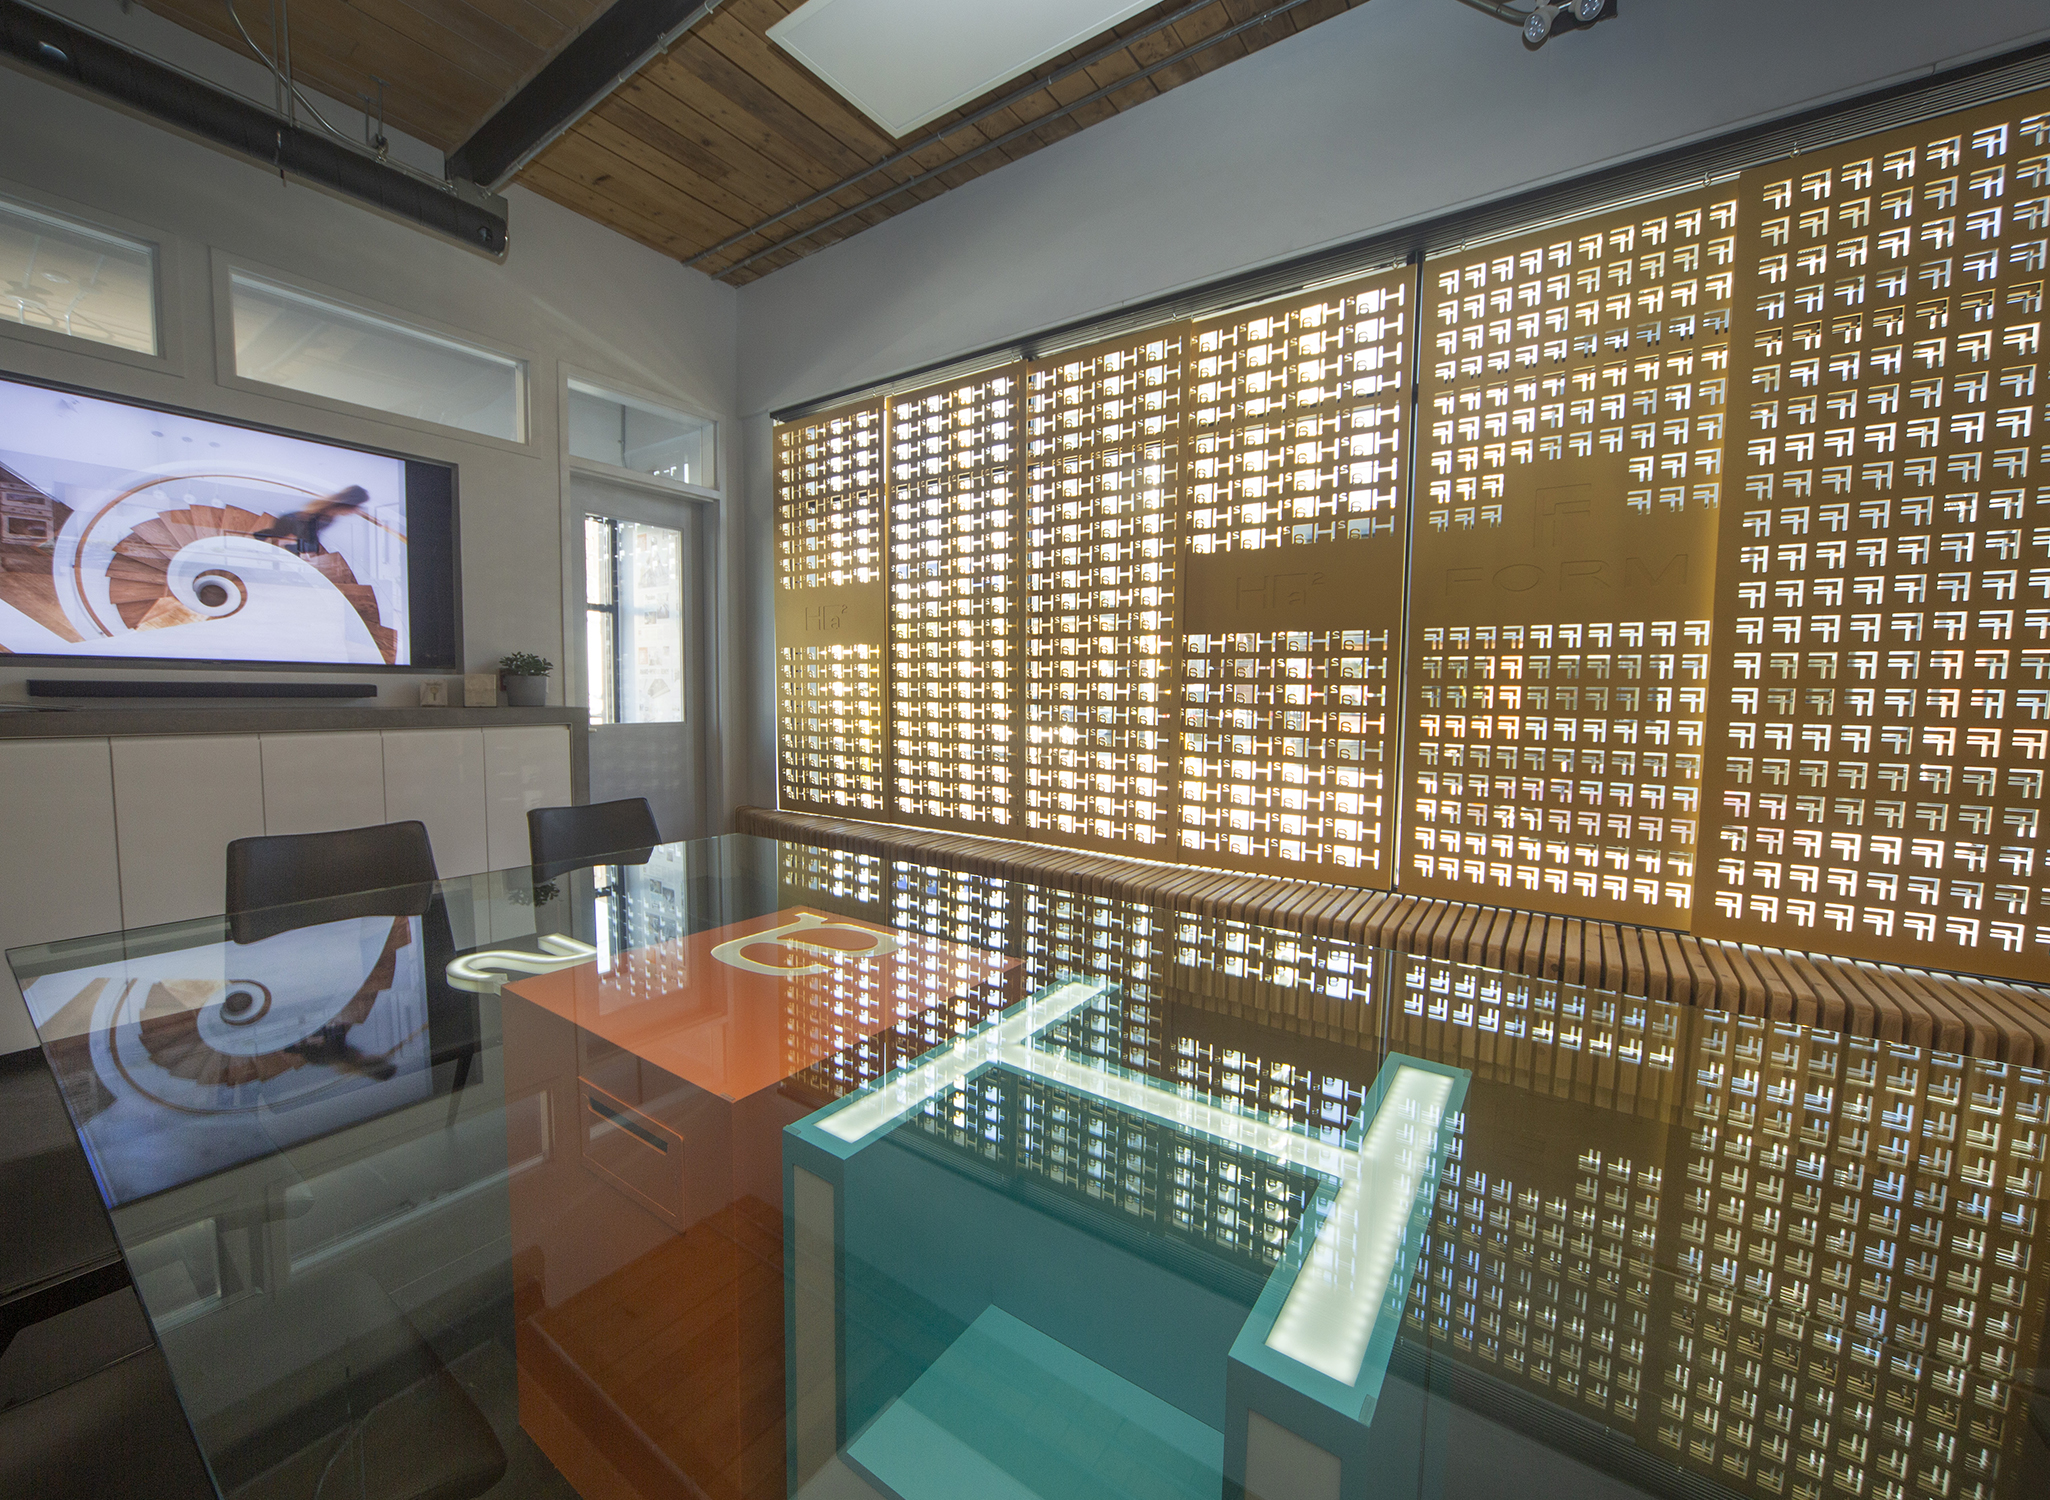
A custom cedar bench runs the full length of the room and conceals the heating ducts below. This single feature serves two purposes: it provides seating for up to 20 additional clients and guests while hiding mechanical elements that would otherwise interrupt the expansive glass windows.
Suspended above the bench are laser-cut plywood screen panels featuring the monogrammed logos of FF Form Furniture and Ha², finished in a shimmering Italian gold. The panels slide across the windows as sunshades overlooking Little Italy. They also create a playful visual effect, projecting the reversed cutout logos right-side-up onto the black tile floor.
The result is an interactive space that is at once clean-lined and intricately detailed—a true reflection of the work we do. The environment we created for ourselves offers only a taste of what we can create for you, and we welcome you.