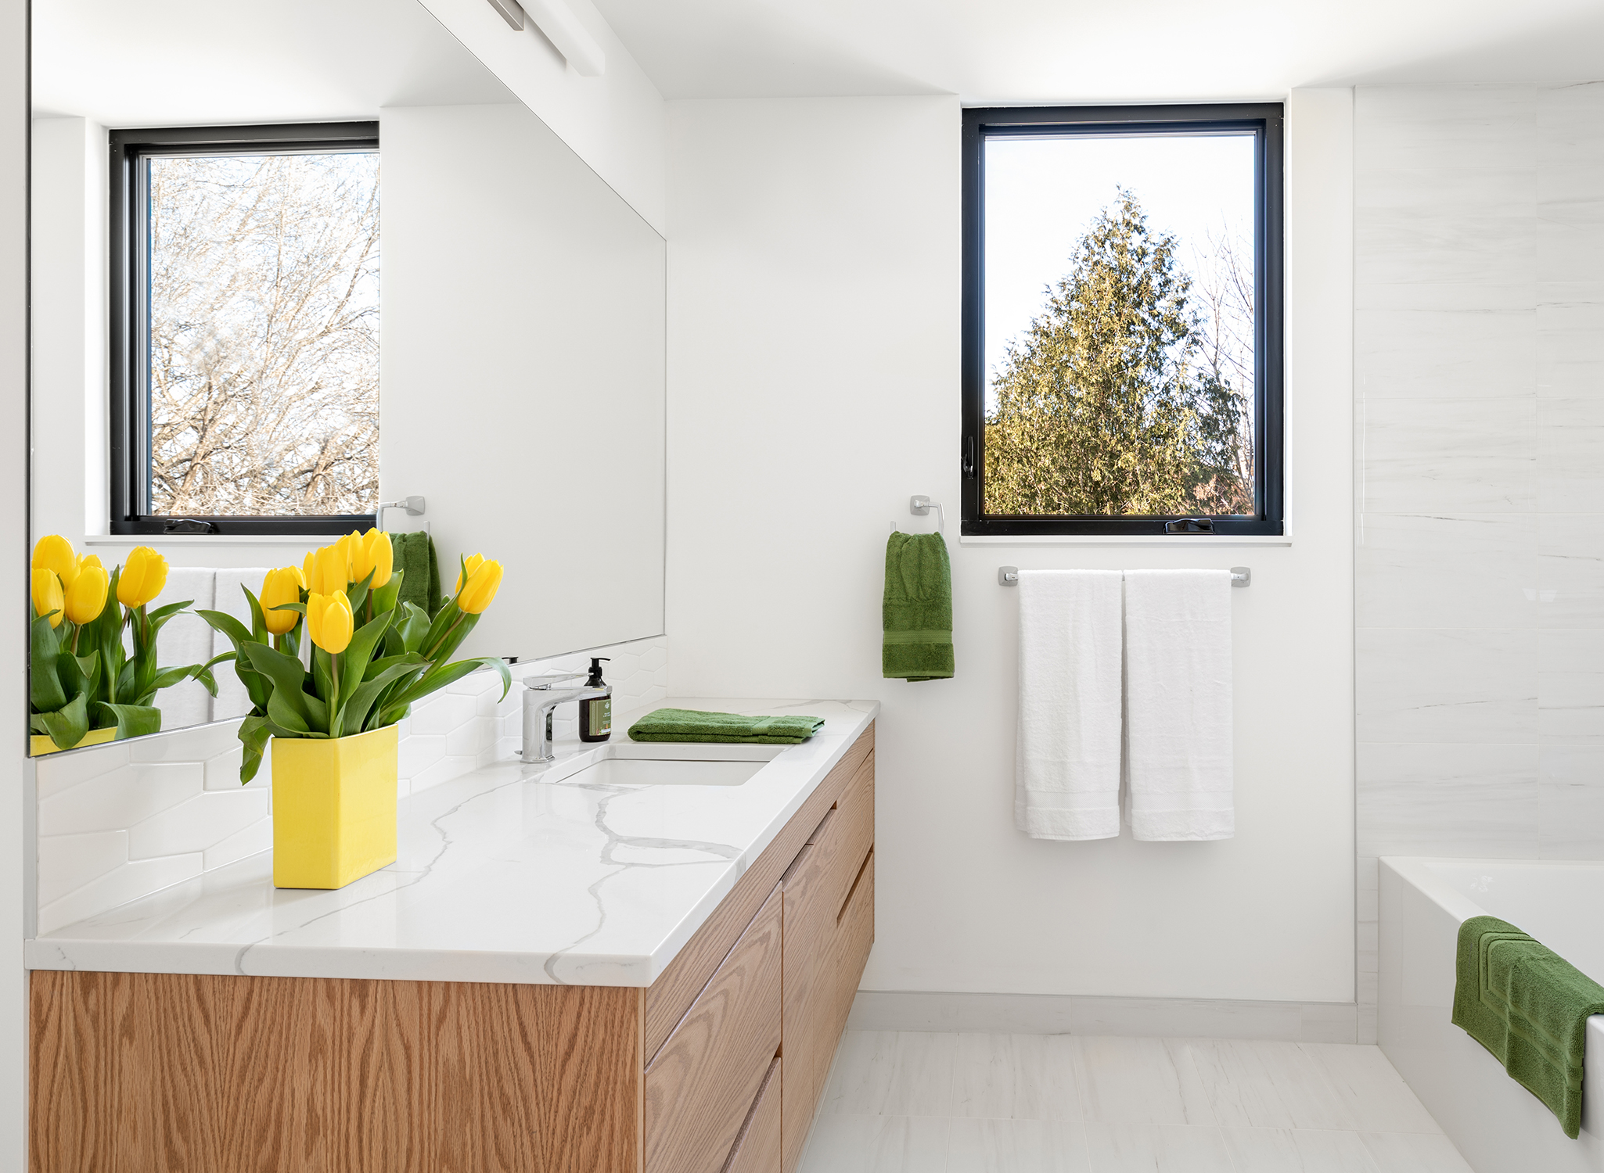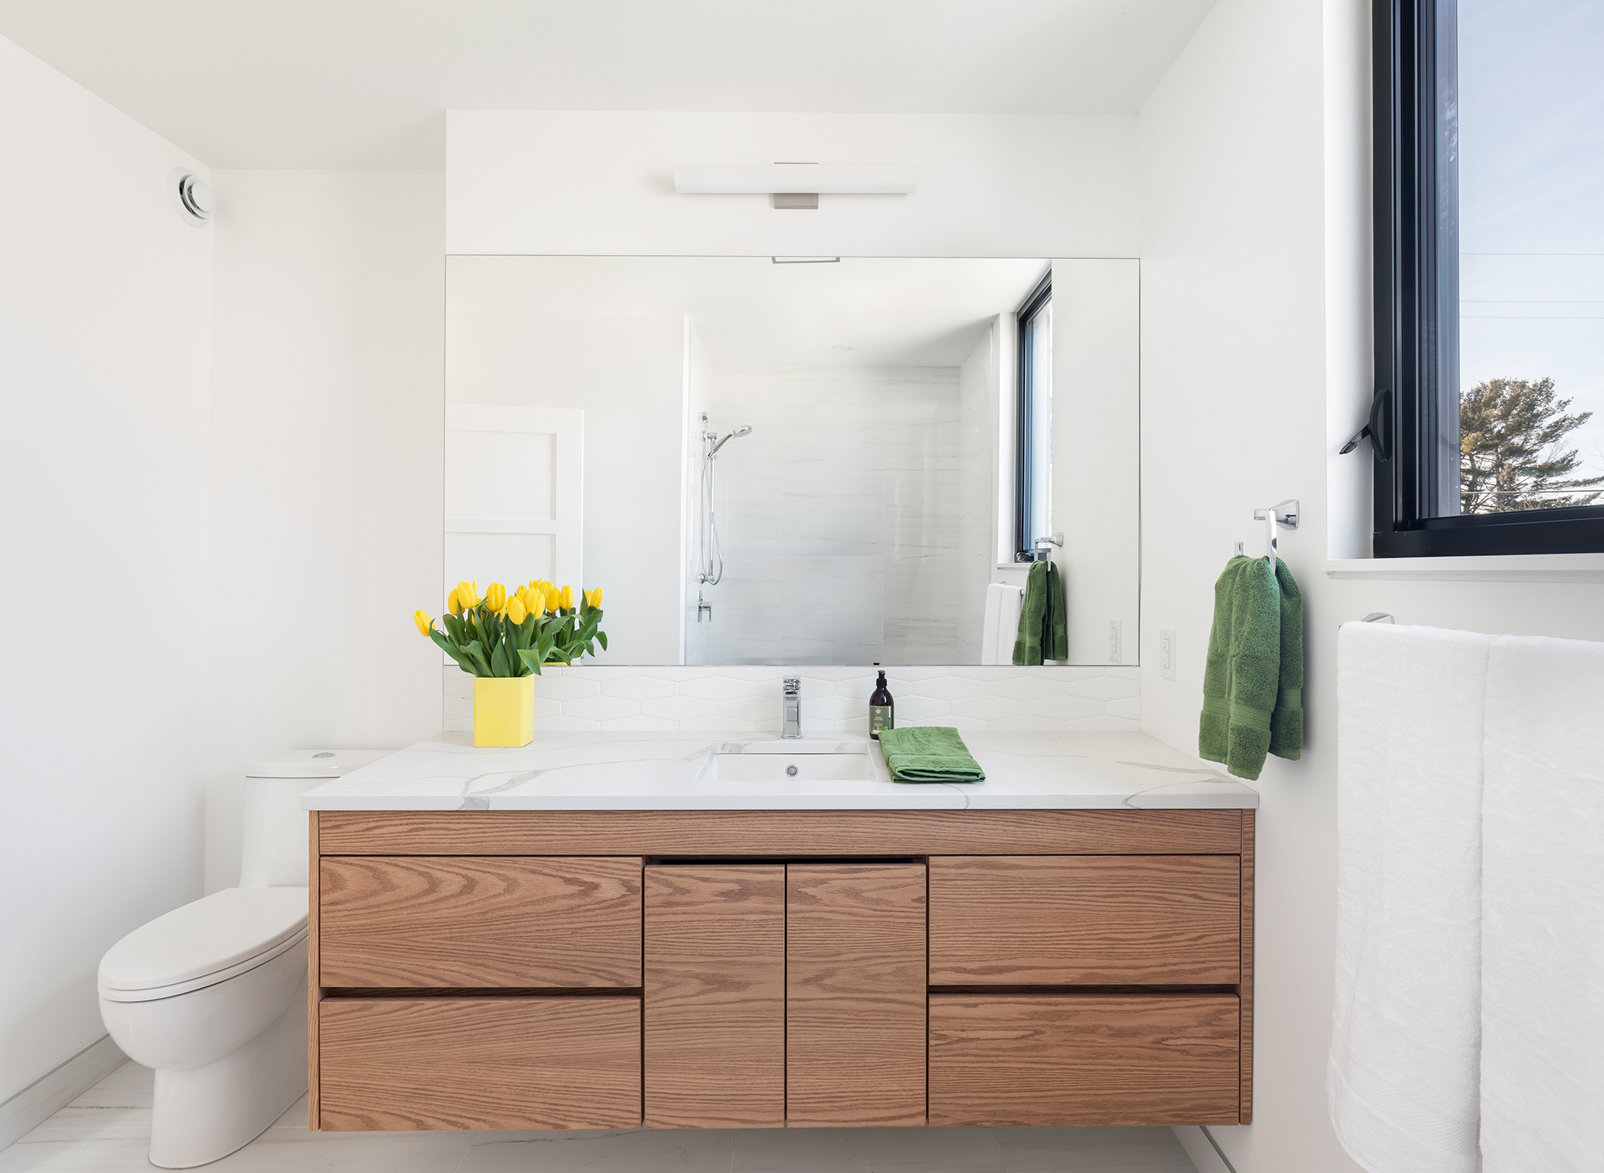
Completed in the spring of 2019, Galleria has received multiple local and provincial awards for design and sustainability.
The residence occupies a challenging urban lot measuring just 33 feet wide by 125 feet deep. Set among smaller neighbouring homes in an area undergoing rapid gentrification, Galleria responds to its context with both confidence and sensitivity. Every square inch of its 3,000-square-foot interior has been thoughtfully considered, transforming the constraints of the site into opportunities for architectural expression.
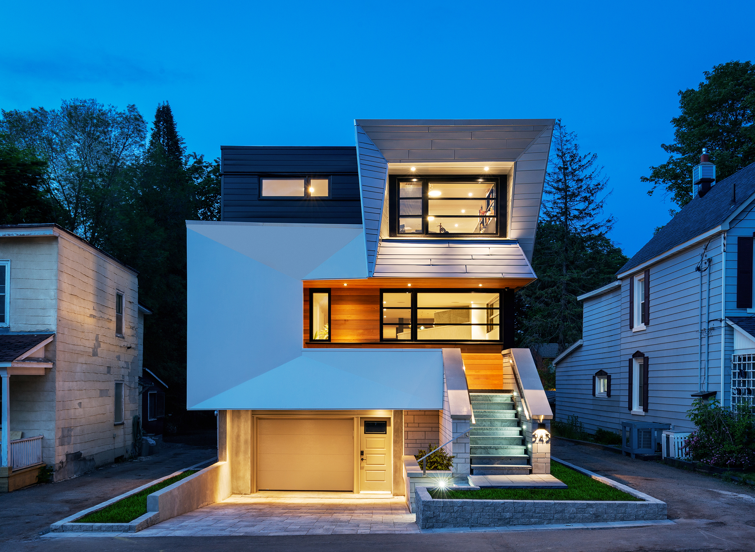
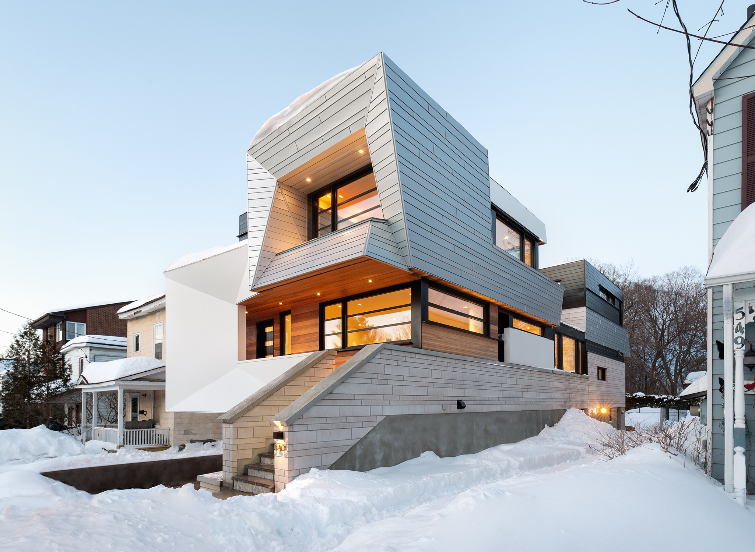
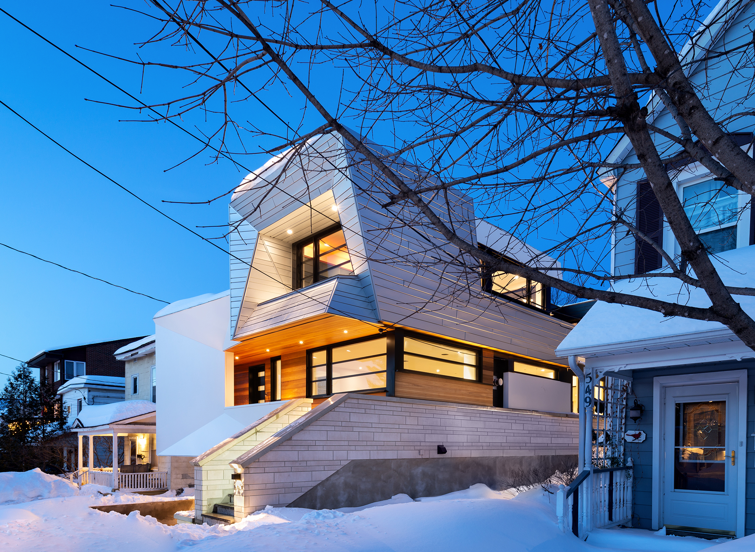
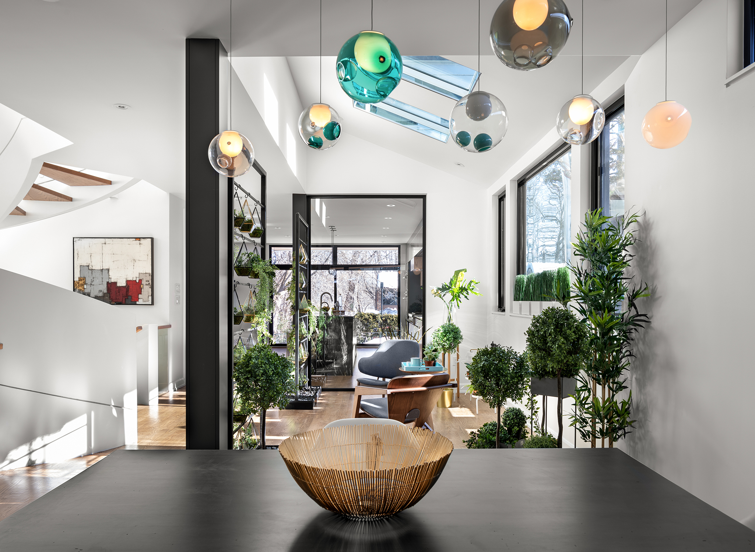
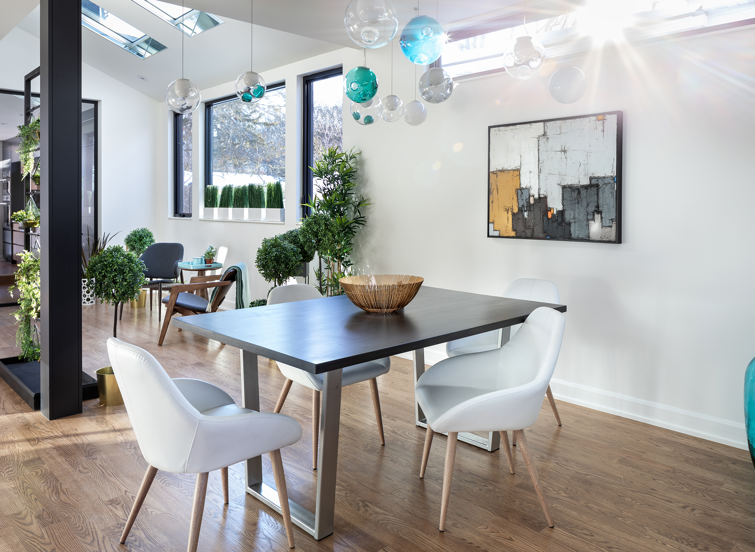
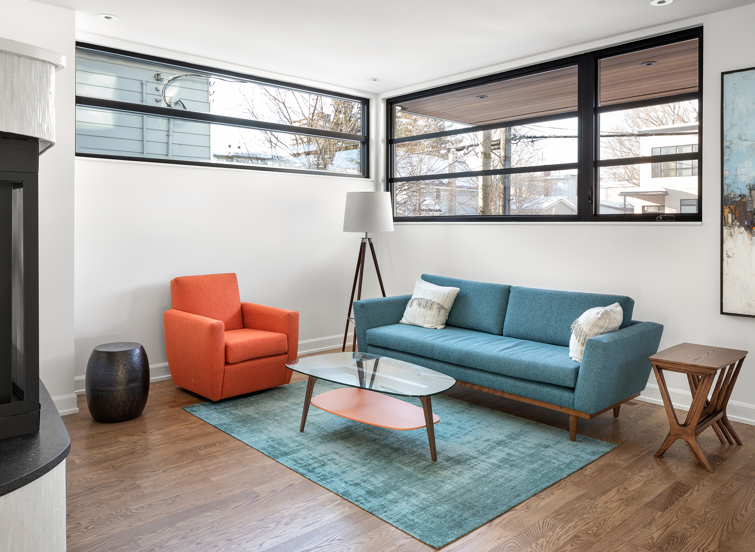
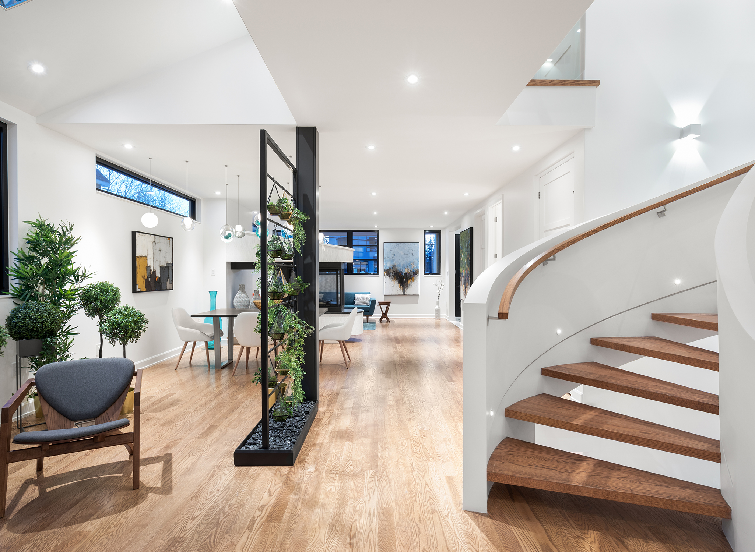
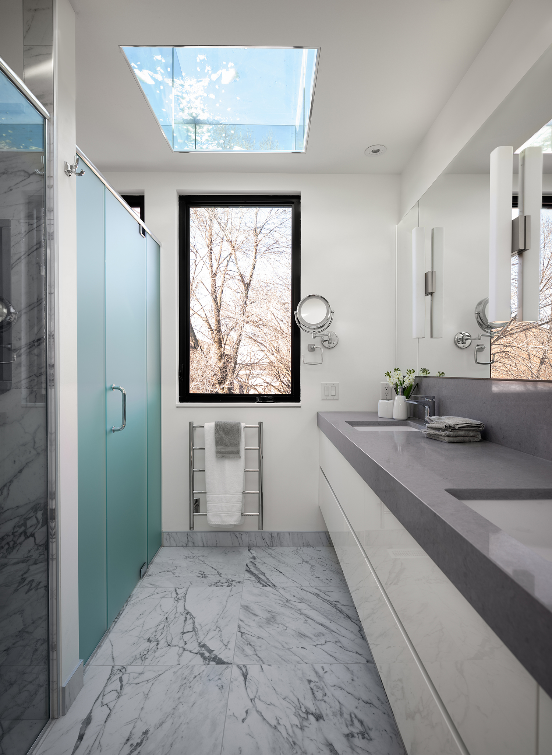
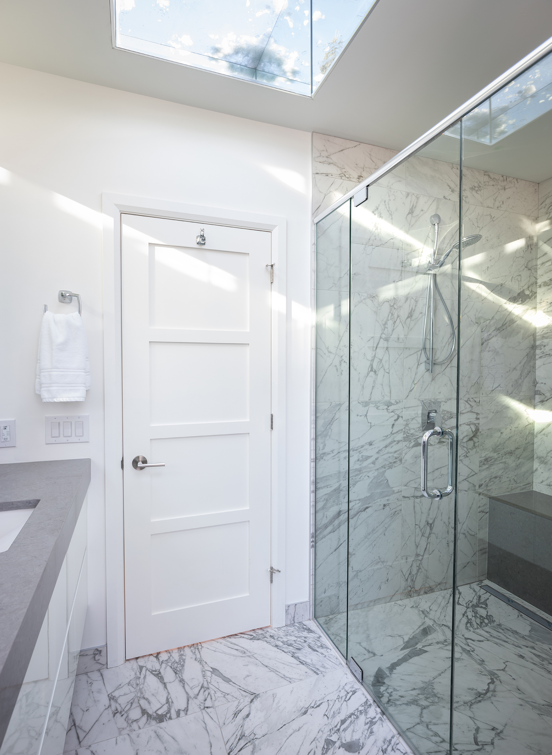
With its East-West orientation, the home enjoys daylight splashing through its front door all the way to the rear yard in uninterrupted and in unapologetic fashion. We achieved this by finding the right balance between the governing 8m building height limitations and raising the ground floor level up higher, while sloping the garage lower to the maximum allowable driveway slope. Furthermore, skylights are sprinkled all around the house within the open concept, and there you have it, a sanctuary basking in light all day long.
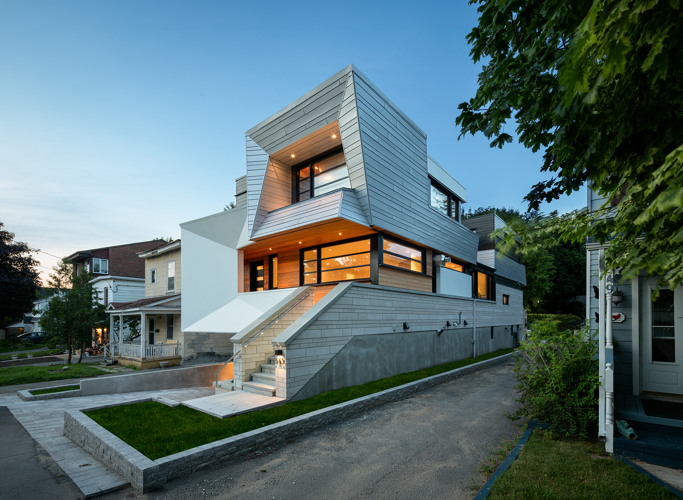
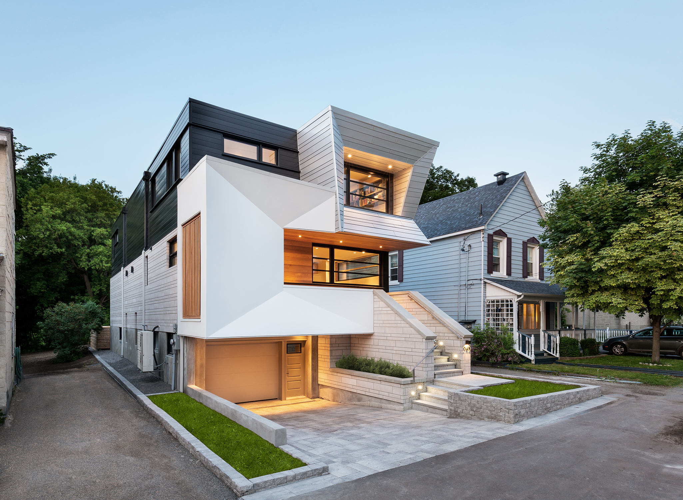
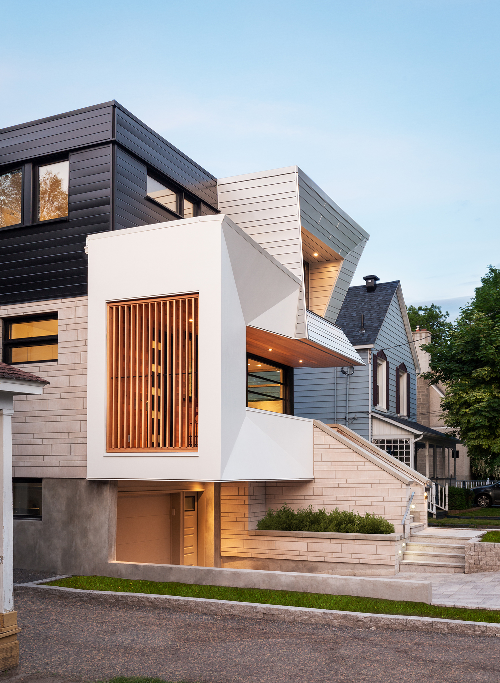
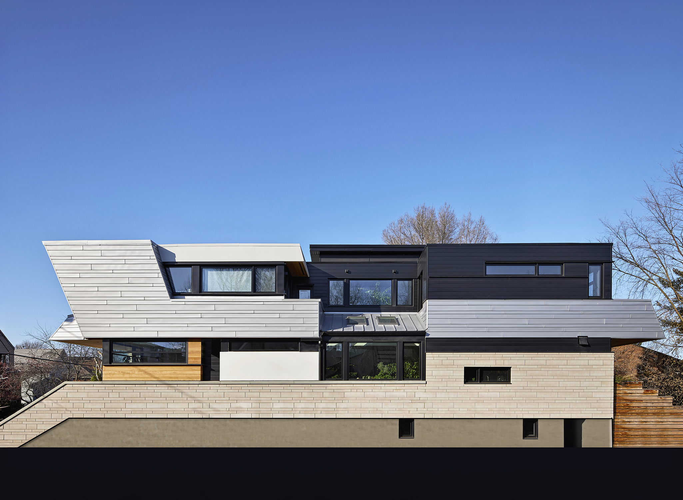
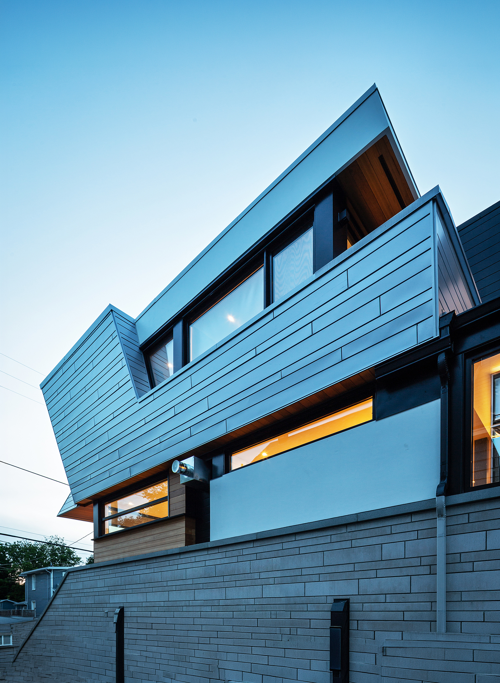
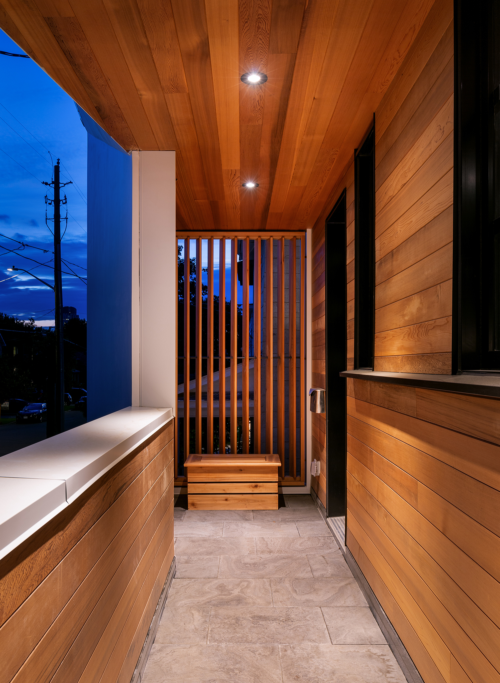
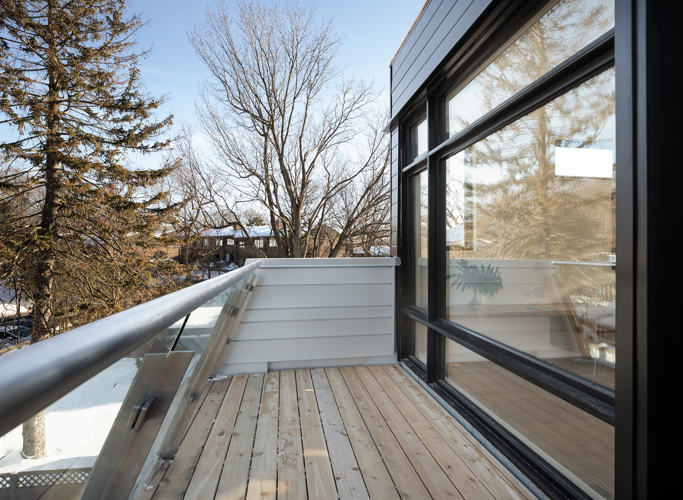
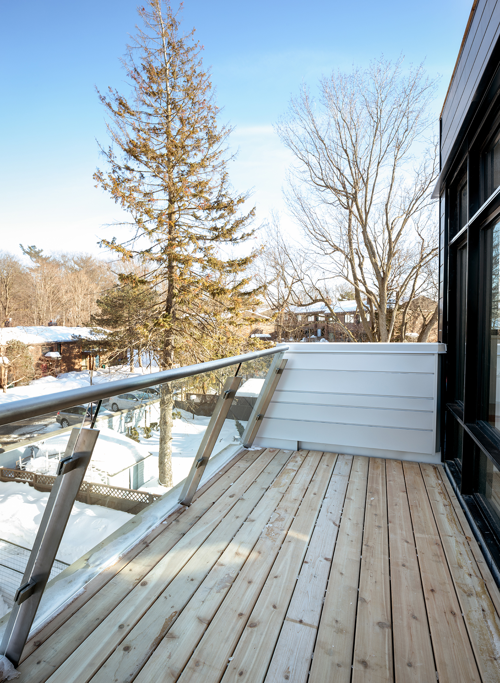
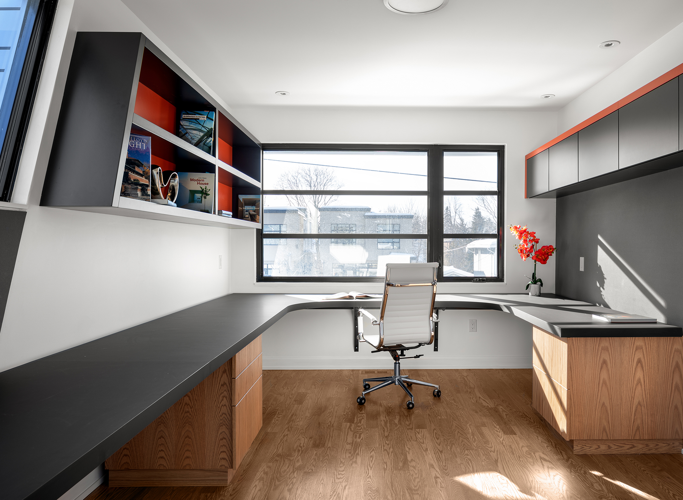
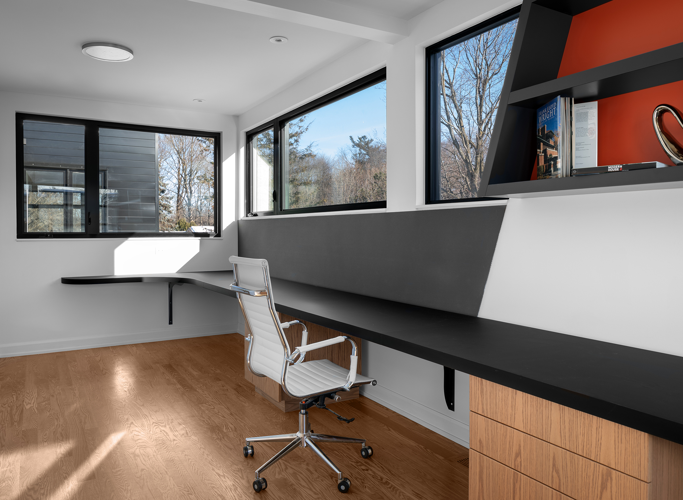
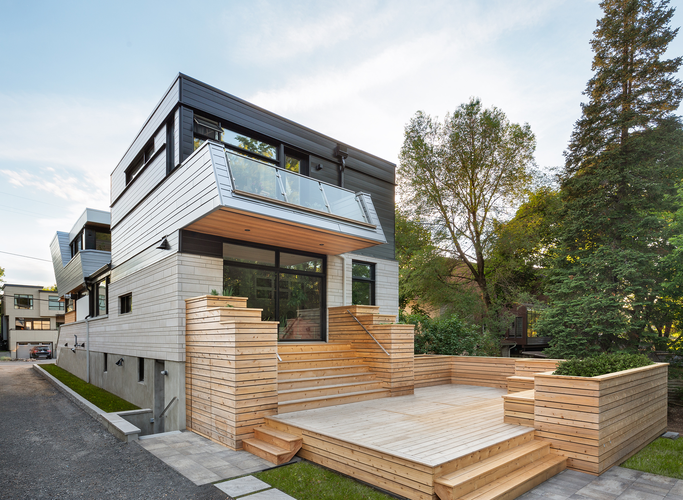
Art-Play and Drama are involved when an onlooker observes Galleria at a distance for the first time, and furthermore upon entry. A large White defining balcony sets the stage flanked by a rich cedar backdrop. An industrial looking silver metal volume at the top right aptly serves as a home office while the remaining upper portion of the home is clad in black steel siding, silently allowing the 2 former elements to shine.
The grey masonry base that props the home up proudly, mirrors the angles of the silver steel volume above and replicates the thin, irregular, and linear pattern installation. The office and private living quarters at the rear, face each other at the 2nd floor, are separated with a distinct visual break by way of a balcony, and single-story roof over the greenhouse.
The entire south elevation is generously expressed with fire rated glass windows along the easement it faces, animating the passerby’s experience along the walkway to the condo development further down.
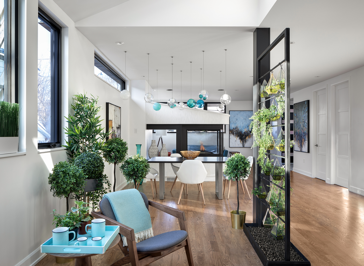
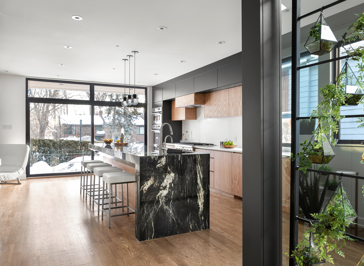
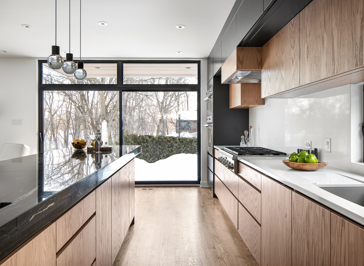
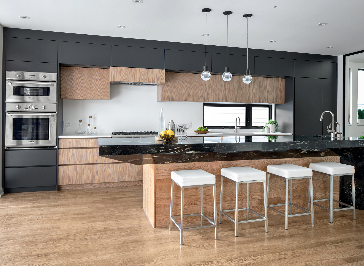
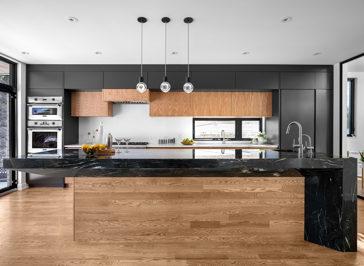
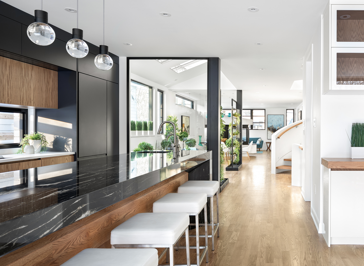
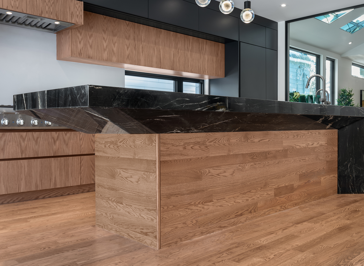
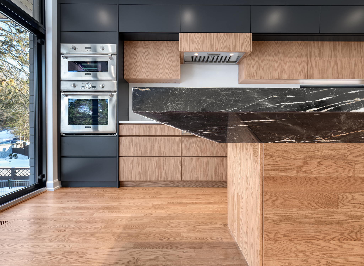
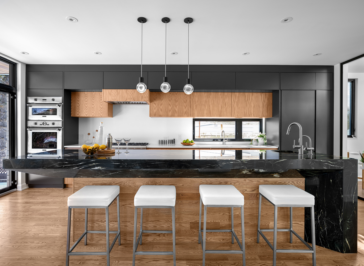
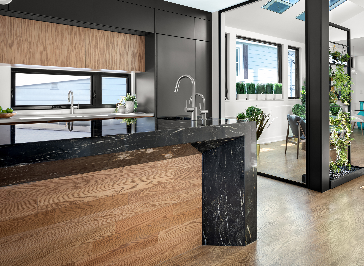
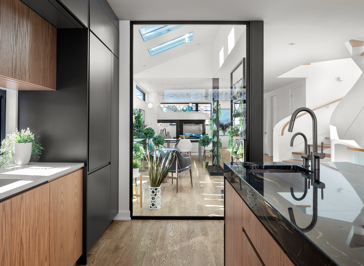
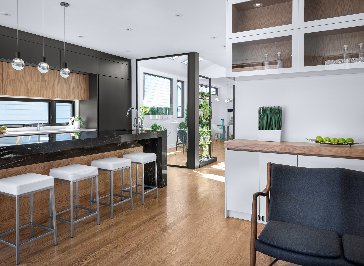
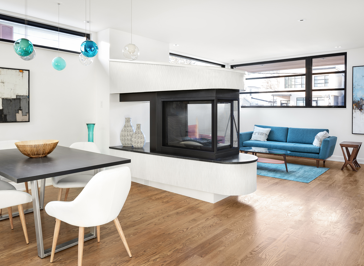
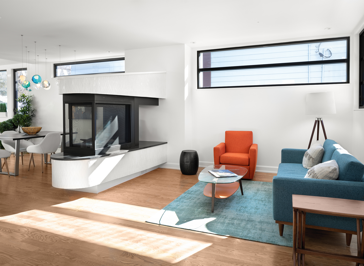
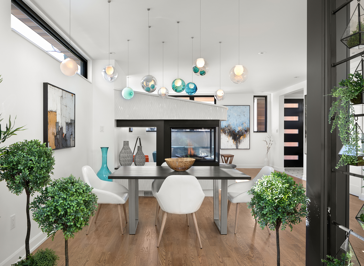
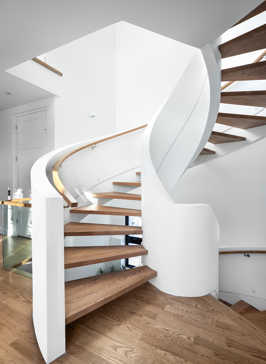
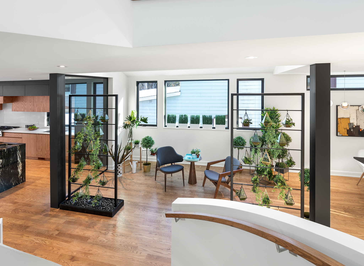
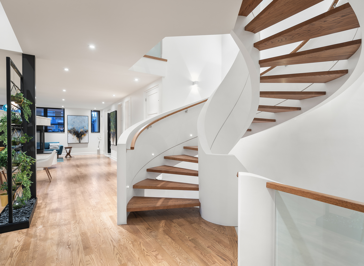
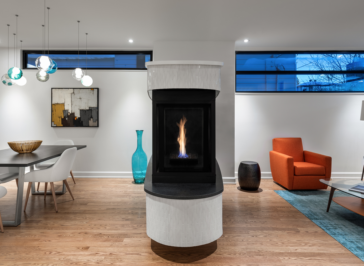
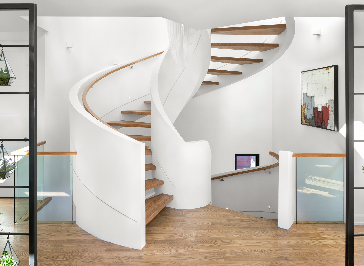
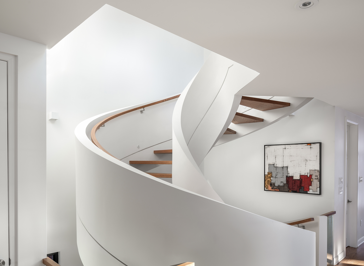
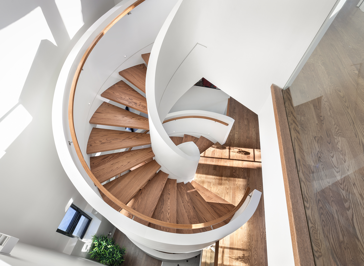
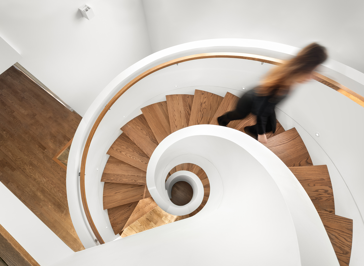
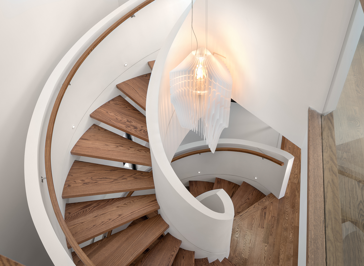
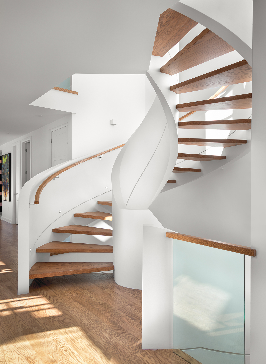
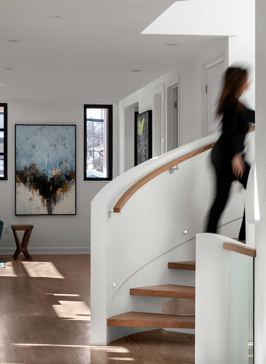
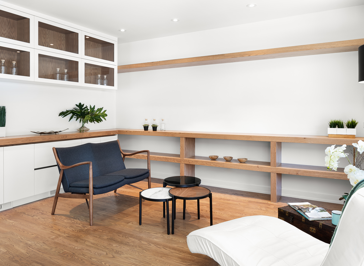
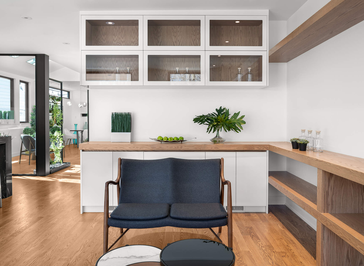
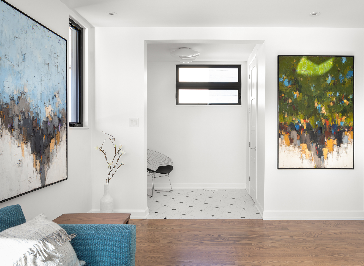
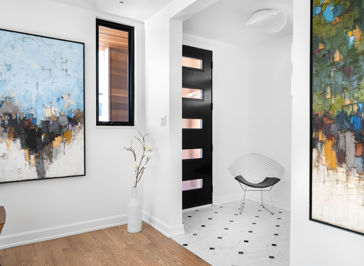
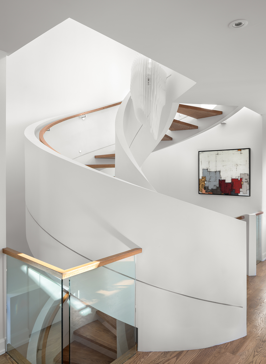
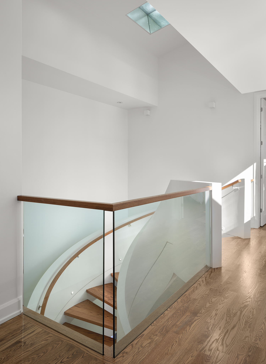
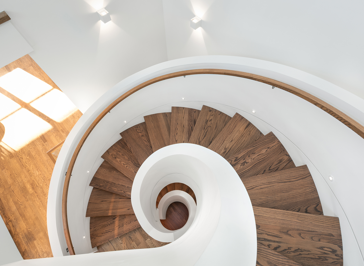
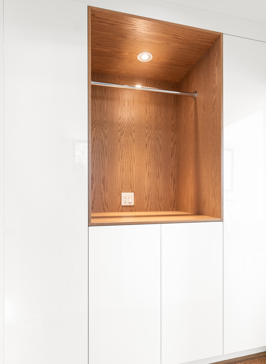
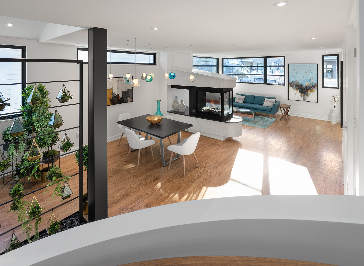
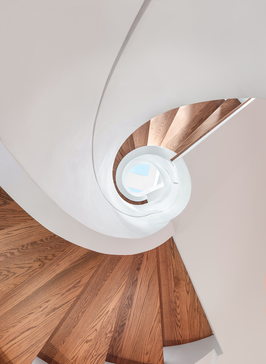
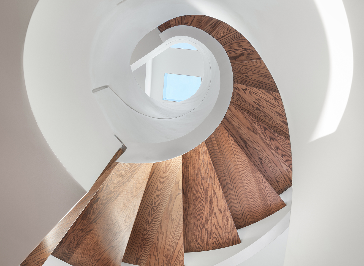
Galleria is named so, because it’s a showpiece home which showcases art within it. Curating to the masses, each of its built-in architectural features within, are sculptures themselves, starting from the custom fireplace, to the live green wall trellises, serving as the gateway to the greenhouse, followed by the floating island, which emulate the angles from the exterior volumes, and finally, to the breathtaking 2 part circular staircases at the central core, flanked by art around the perimeter walls as you journey up each floor of the house.
Form and Function can co-exist, and we do so every step of the way here at Galleria. To begin with, the circulation in this house is not only critical it was a feature. The slightly sunken garage driveway, which is heated for low maintenance in the winter months leads you into the basement. Upon arrival, this mature couple have the option to choose the scenic artistic journey up the extraordinary circular staircase, or if a speedier ascent is required or they are weighed down by heavier items, they can opt to take the elevator.
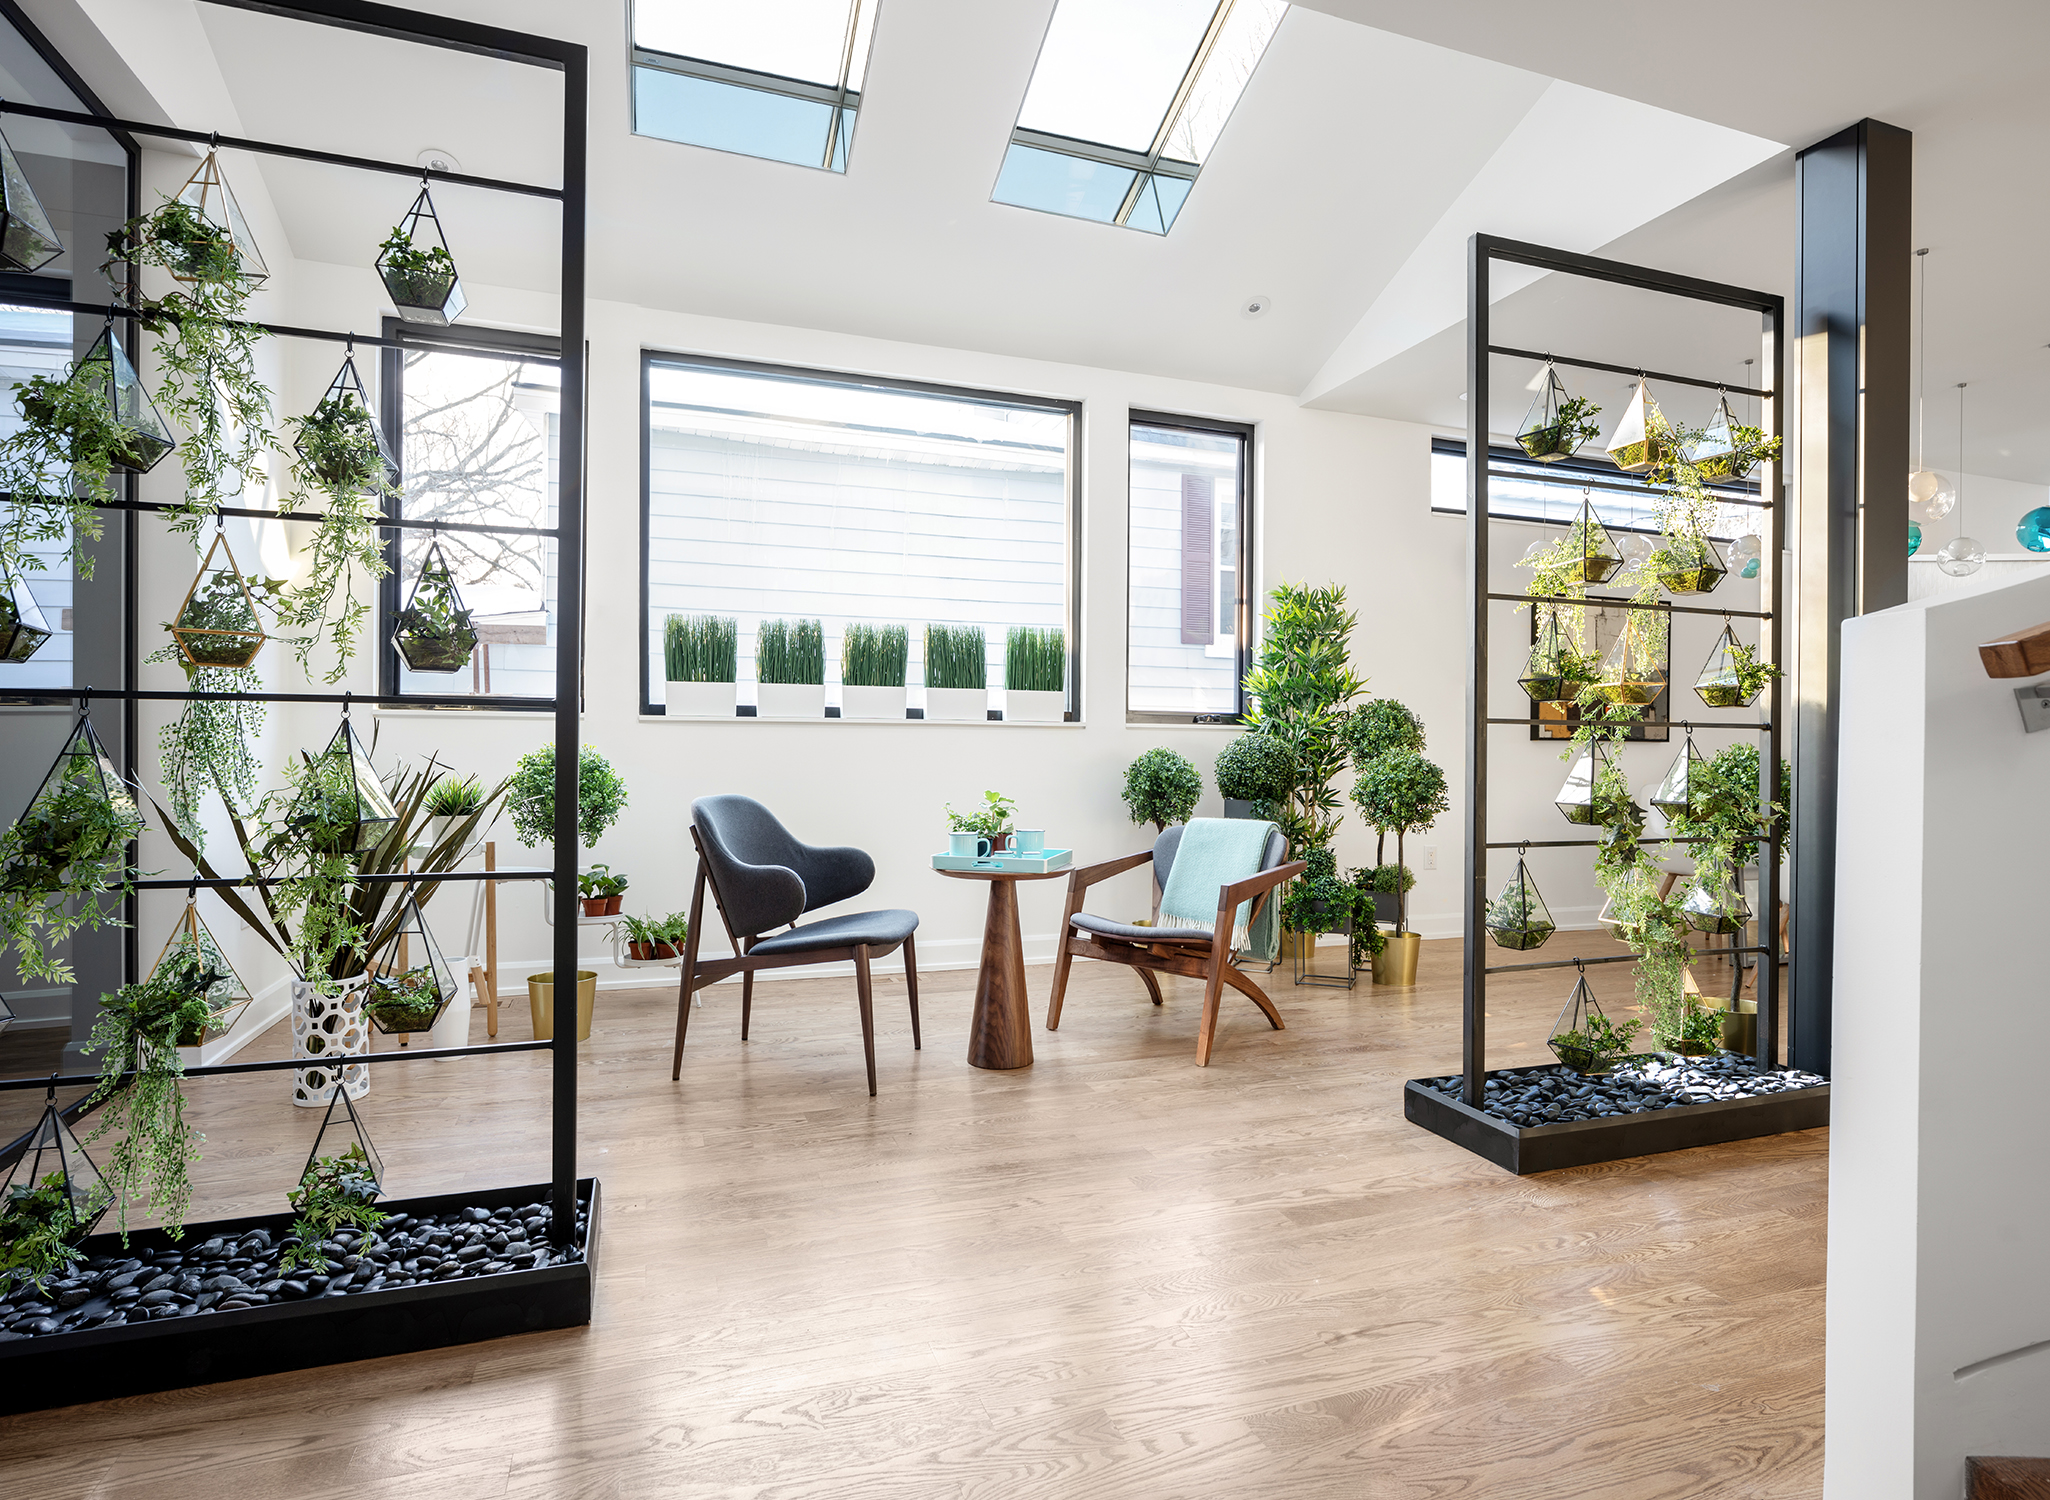
The botanically inclined client wished to enjoy a greenhouse space which divides the kitchen from the dining room, and serves as a reading and coffee nook, also embellished adorned/outfit with a duo of skylights.
Galleria was built to the rigorous energy-efficiency standards of R-2000. High-performance insulation, exceptional airtightness and a carefully detailed building envelope substantially reduce the home’s energy demands beyond conventional building-code requirements.
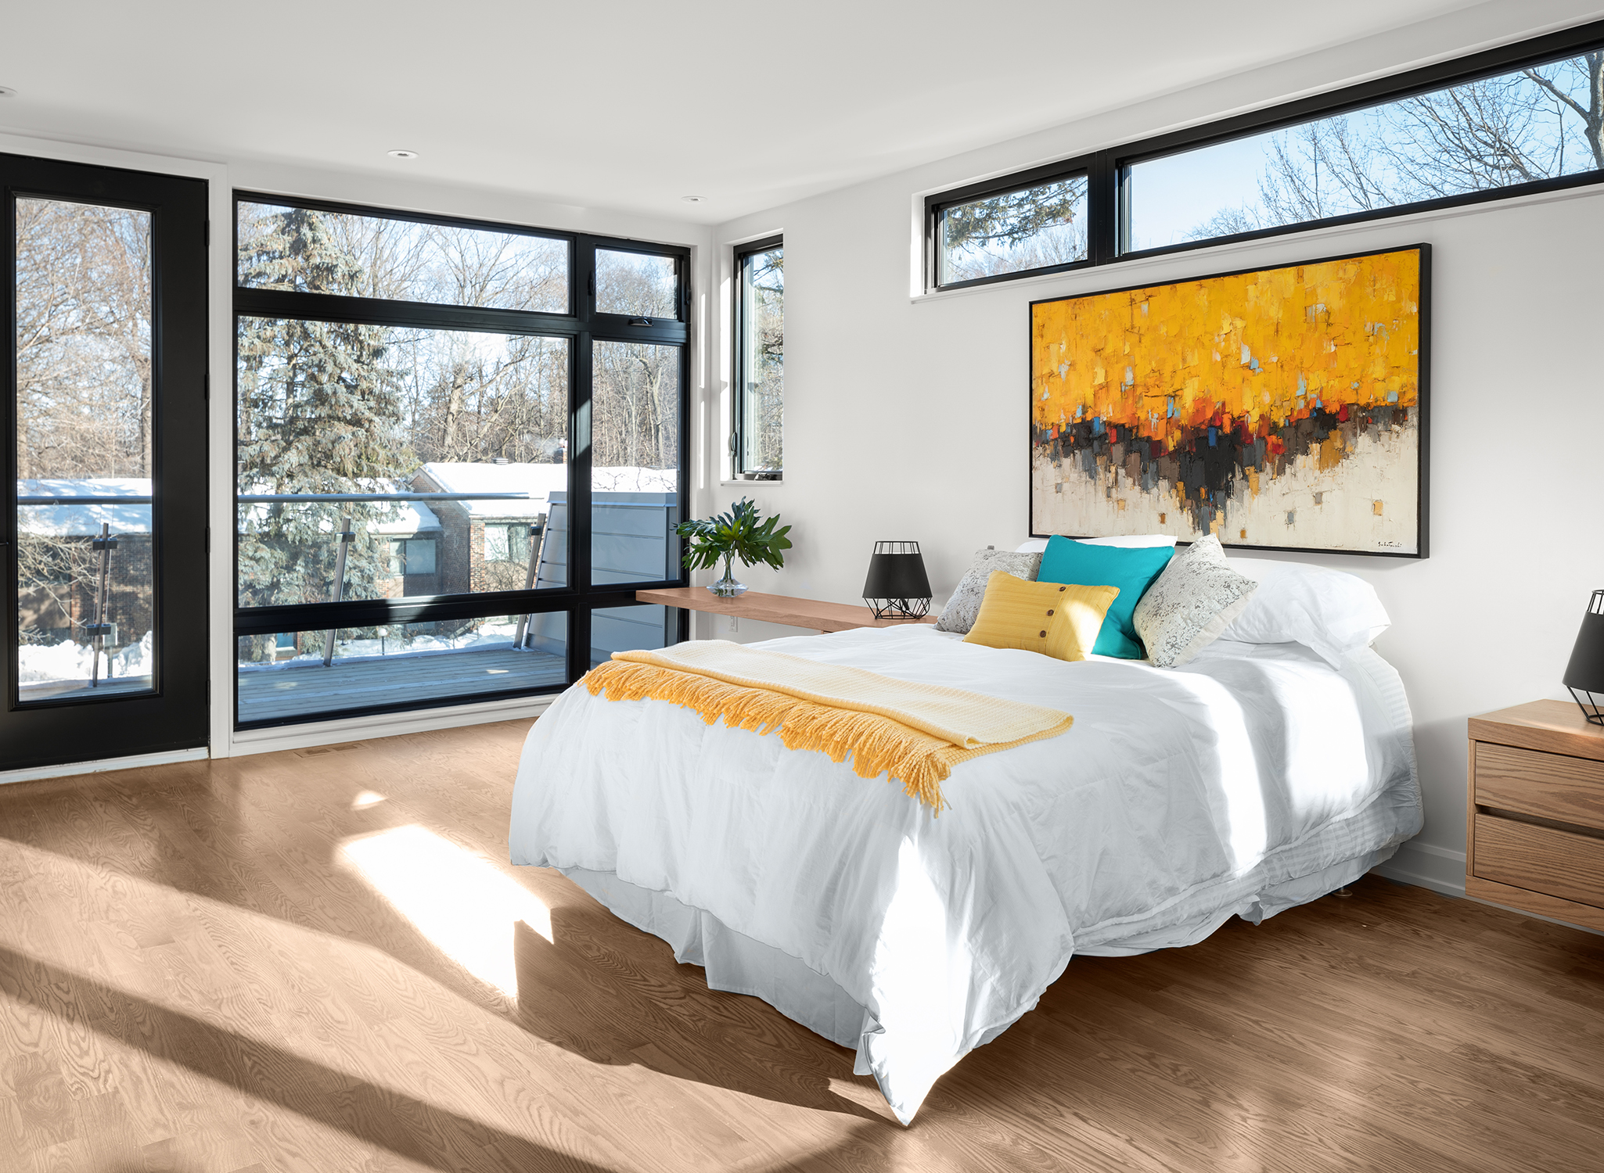
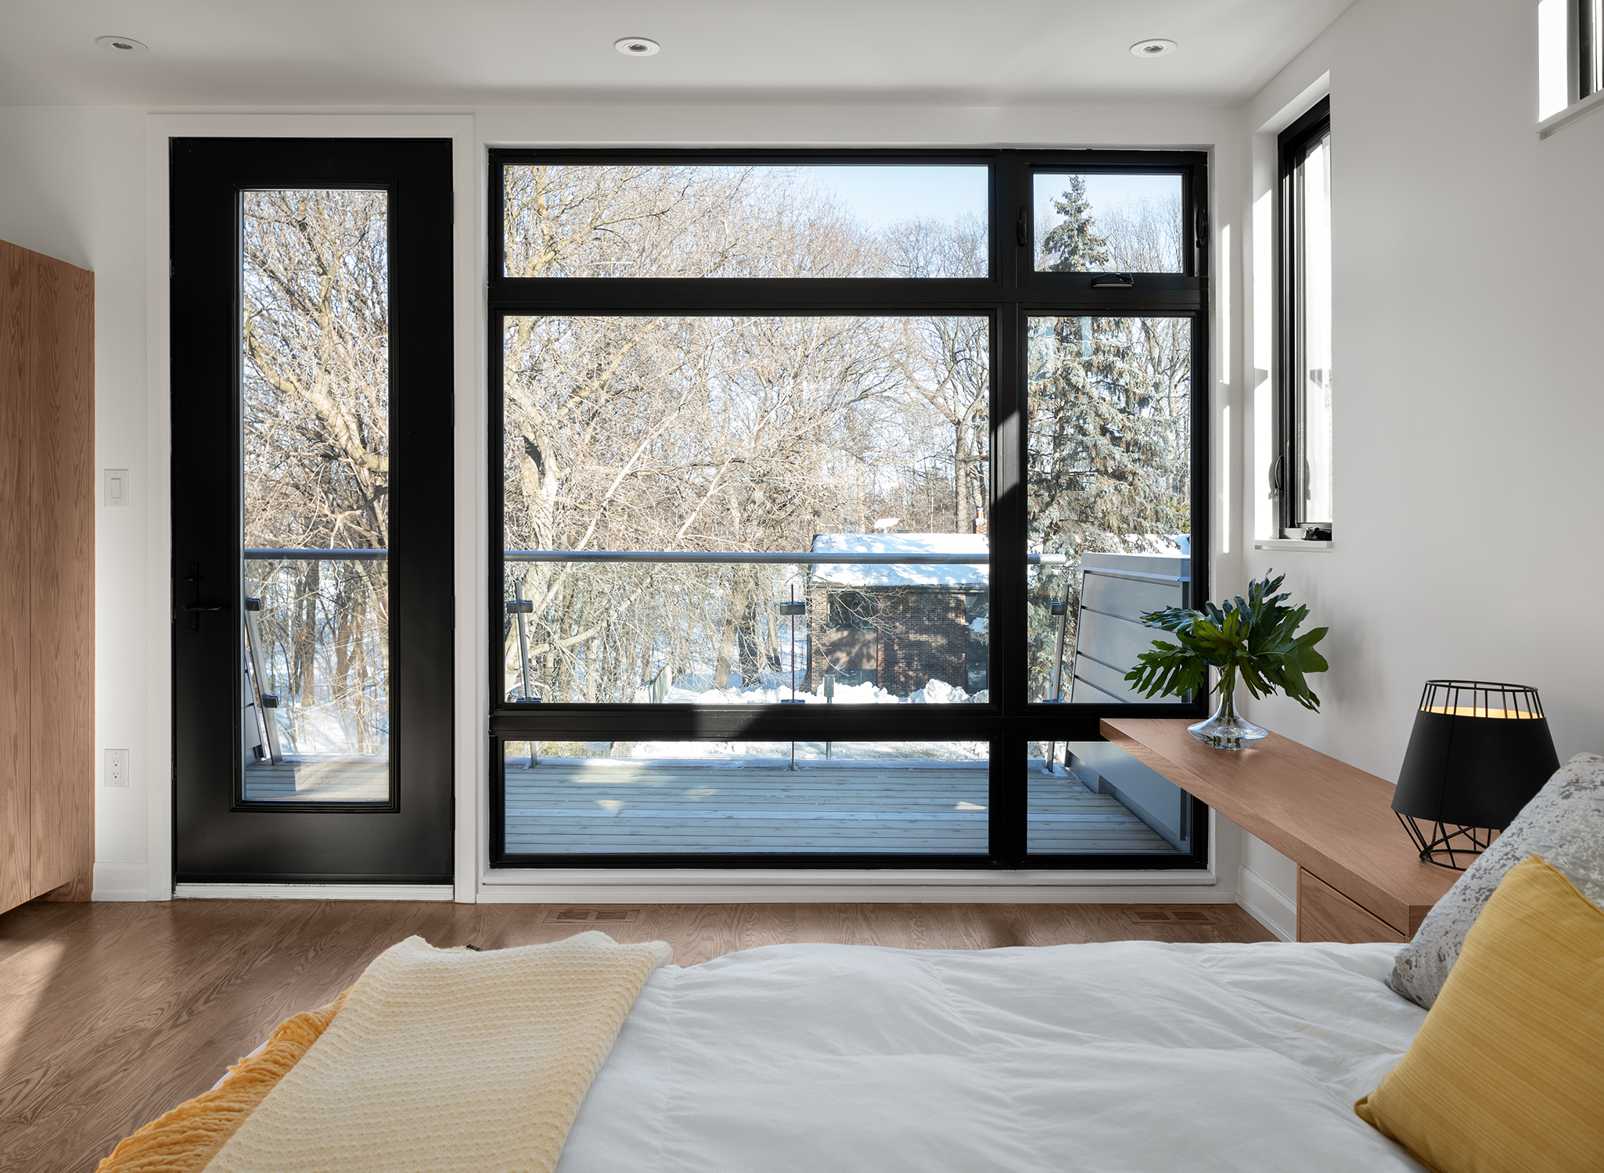
Large, triple-glazed, low-emissivity windows fill the interior with natural light while significantly limiting heat transfer. Bright finishes, open-riser staircases and interconnected spaces allow daylight to penetrate deep into the house, reducing reliance on artificial lighting. All lighting is LED, and every appliance is ENERGY STAR certified.
Interior materials were selected for their exceptionally low VOC content, contributing to healthier indoor air quality. Recycled and sustainably sourced materials are incorporated throughout the home. A three-zone HVAC system provides precise, efficient environmental control, while drain-water heat recovery captures energy from shower greywater that would otherwise be lost.
Galleria is a study in contrasts: theatrical yet disciplined, sculptural yet deeply functional, luxurious yet environmentally responsible. It demonstrates that architectural ambition and sustainable performance need not compete. Here, they strengthen one another—creating a home in which art, light, nature and everyday life are composed as a single, extraordinary experience.