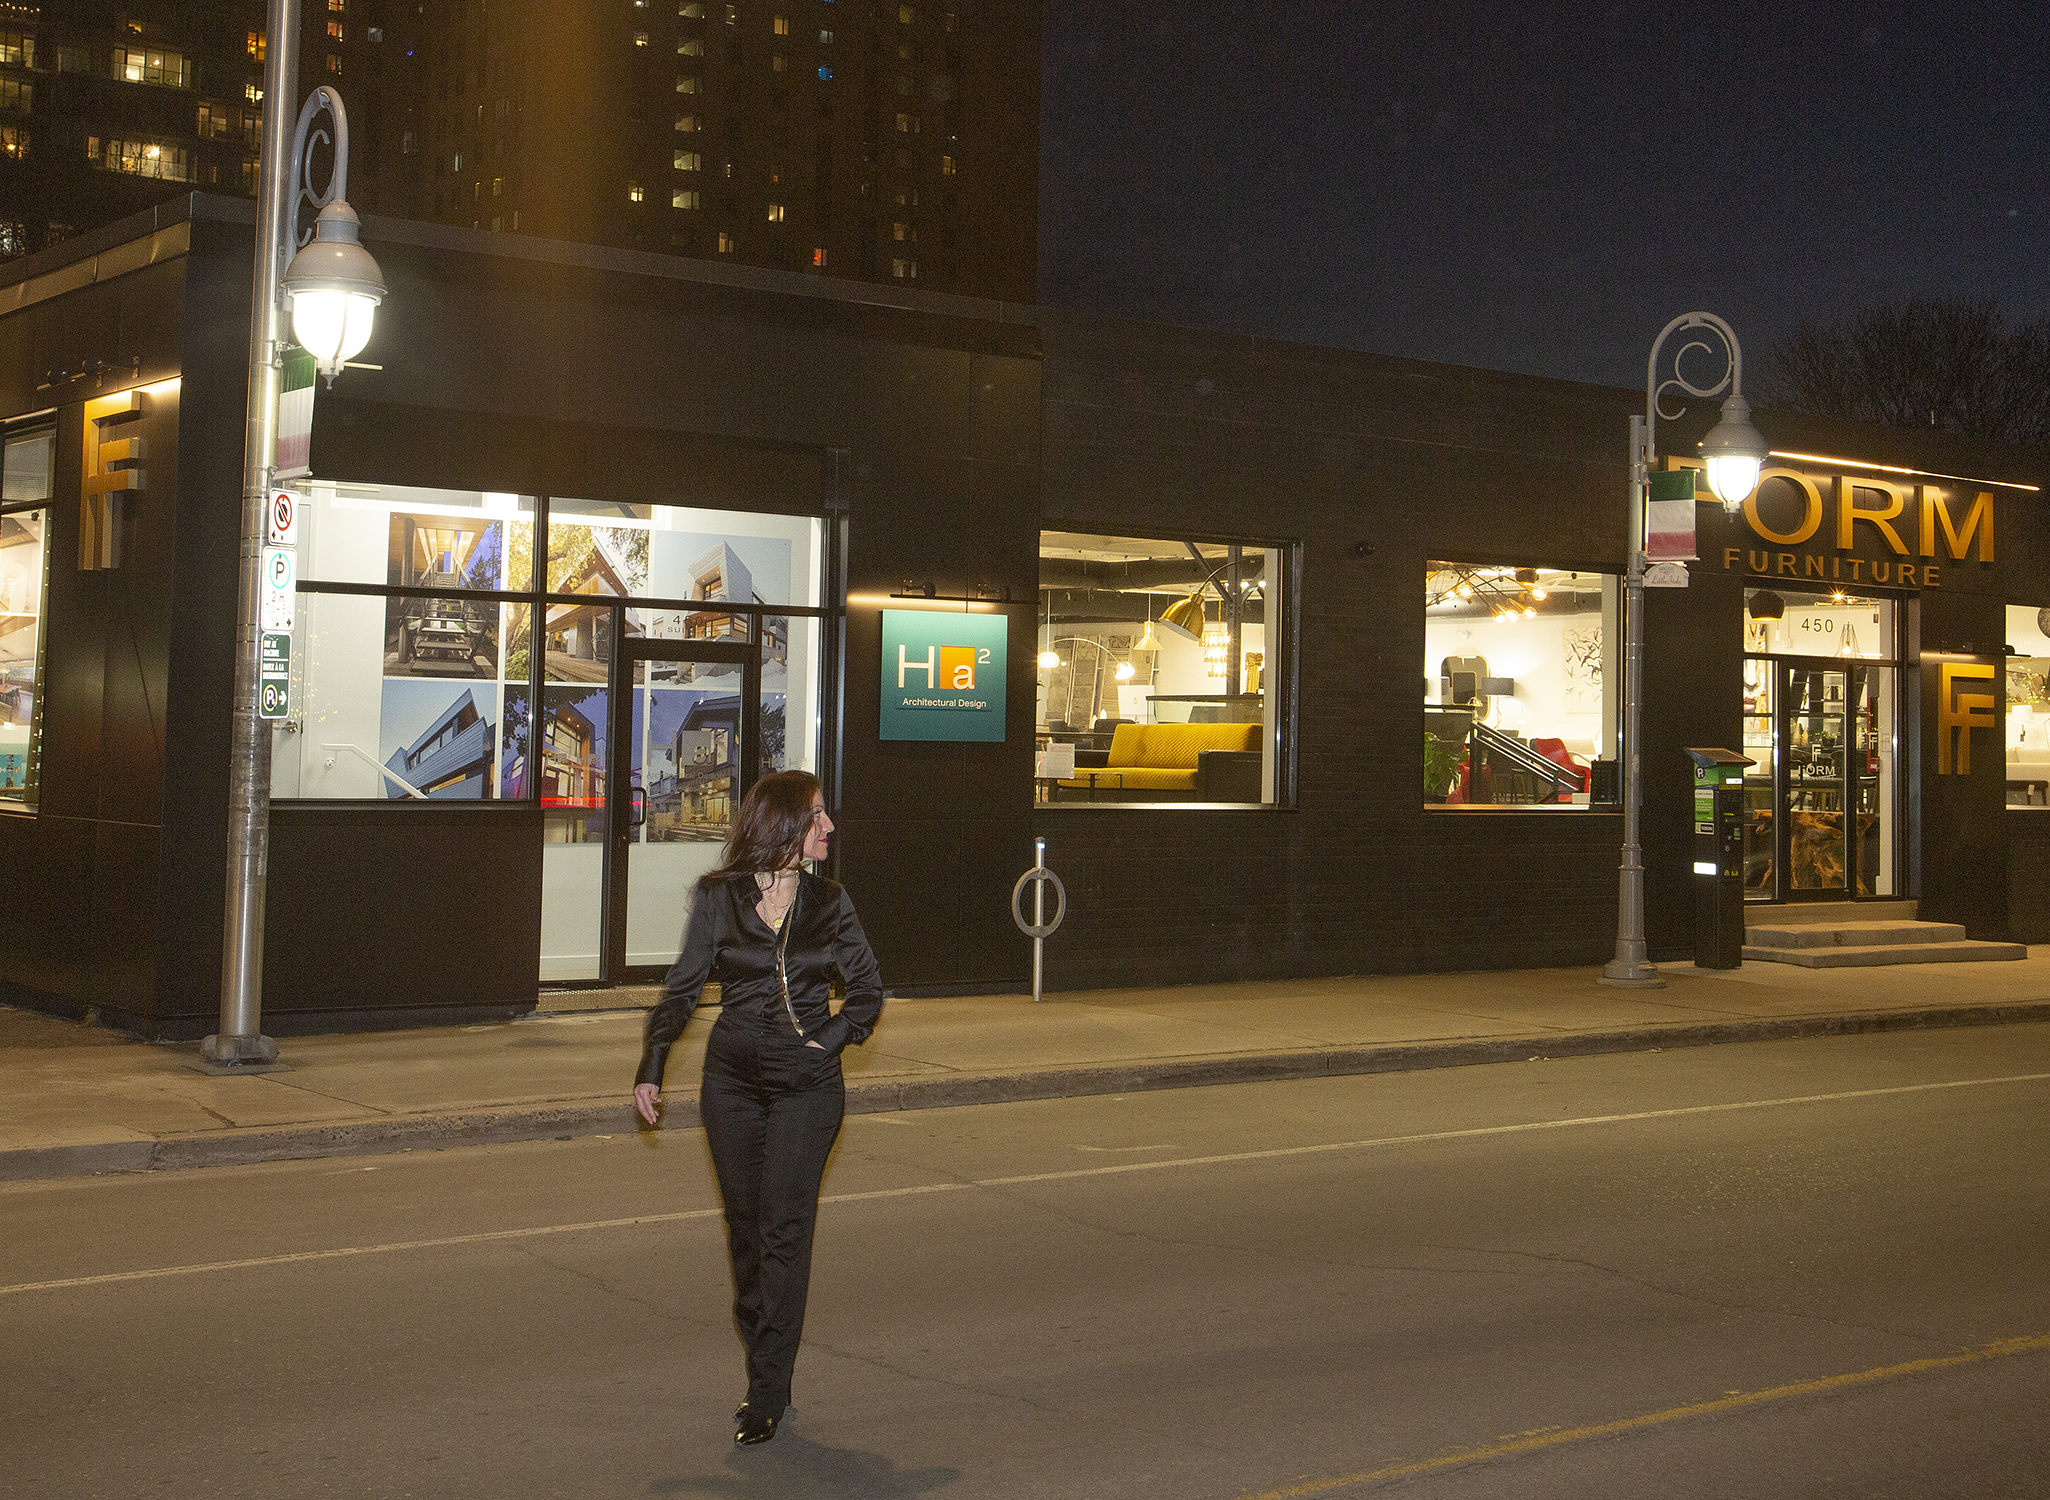
Our Form Furniture project gave us the opportunity to transform an aging industrial building at 450 Preston Street into a modern furniture destination, bringing cutting-edge style and new possibilities to Ottawa’s Little Italy.
The transformation was exhaustive and intentional, with all the makings of a marathon marquee project in the heart of the neighbourhood. Through it, we were able to make a lasting, positive contribution to one of Ottawa’s most prominent main streets.
When we took on the project in January 2020, we had no idea what would unfold around the world just three months later. As we prepared the interior demolition plans and assessed the extensive abatement required throughout the 16,000-square-foot, two-storey building—originally constructed in 1957—the pandemic was quietly looming around the corner.
Our team project-managed the entire commercial mandate from start to finish, culminating in the opening of Form Furniture in December 2021 and the Ha² Architecture & Design Inc. office and showroom in April 2022.
Never was a hazmat suit more convenient—or useful. Because the building required extensive abatement, cleanup and remediation, we were permitted to keep work moving while much of the city was in lockdown.
Nevertheless, changing government restrictions and industry-wide supply-chain shortages repeatedly brought the project to a halt. At times, we waited for non-residential construction to resume; at others, we waited for critical materials to arrive.
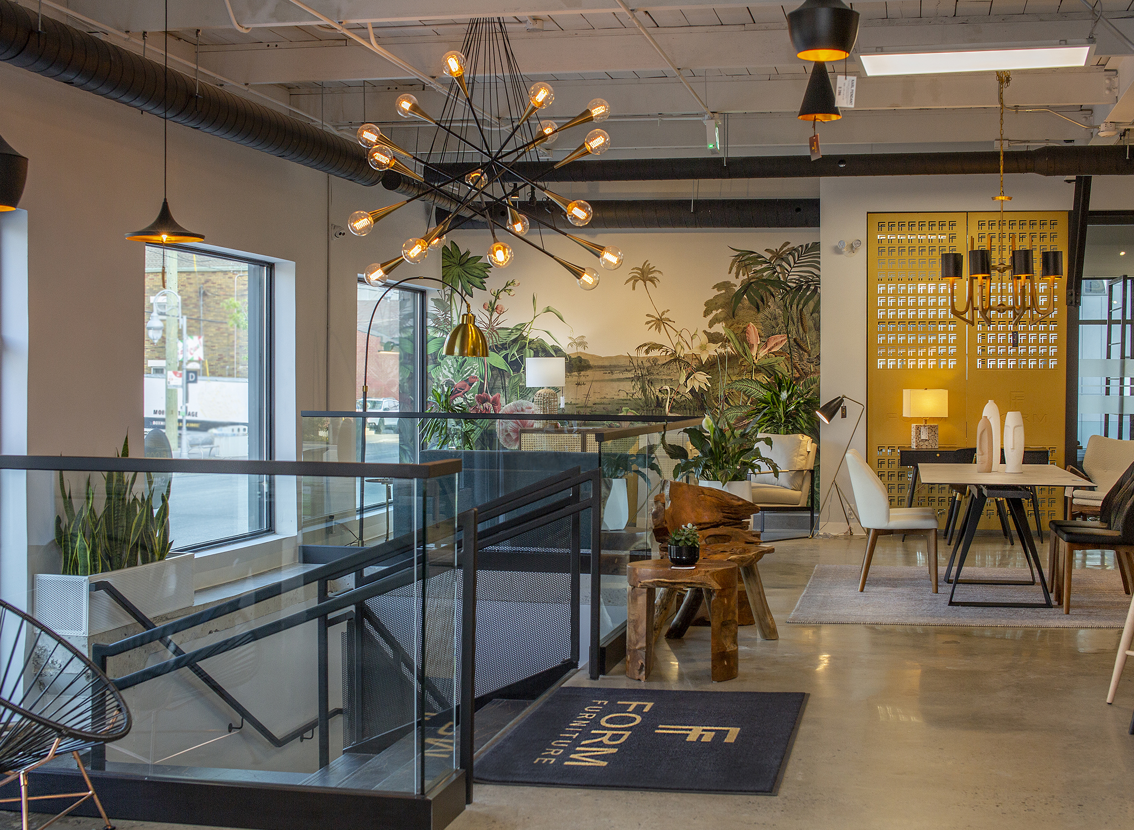
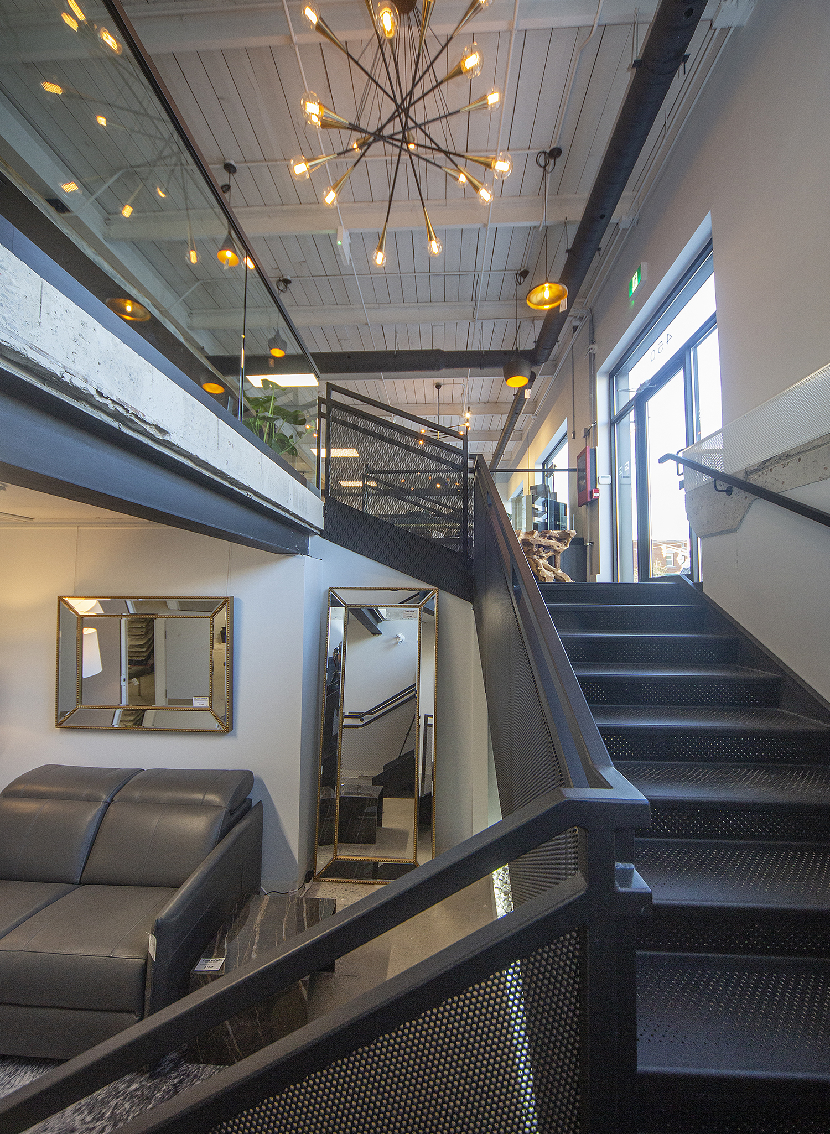
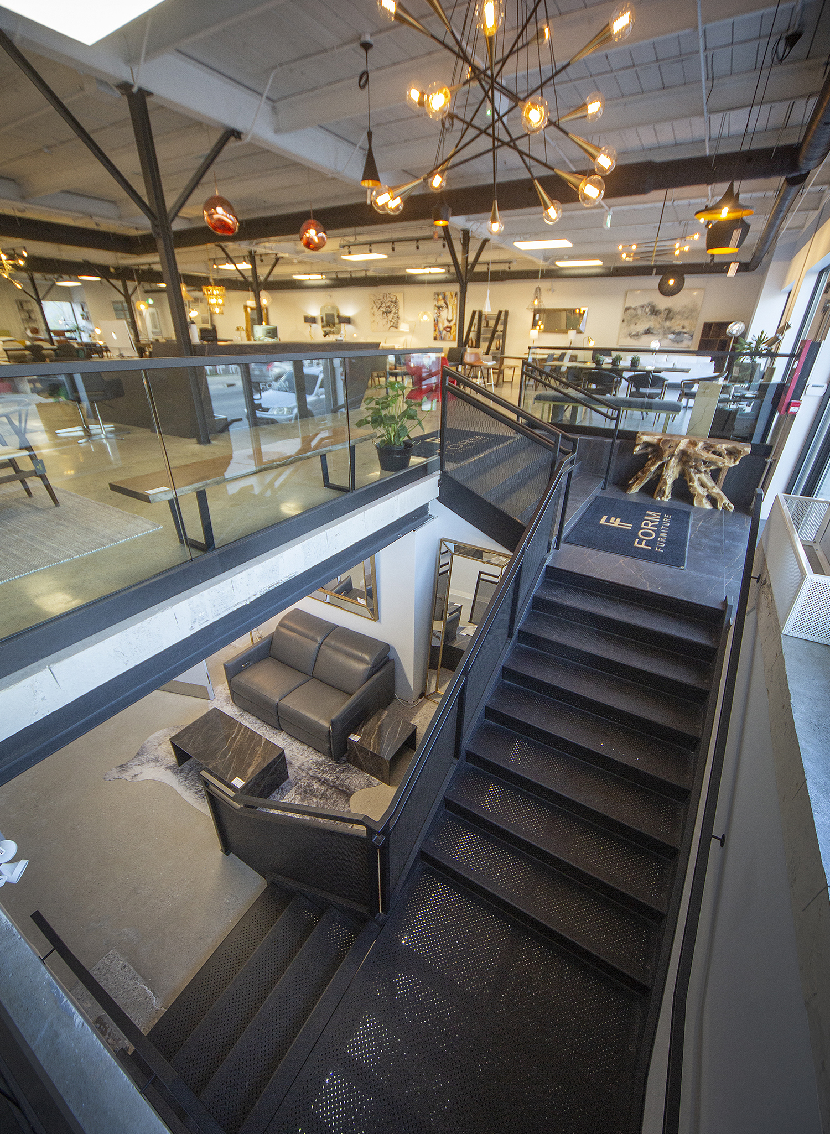
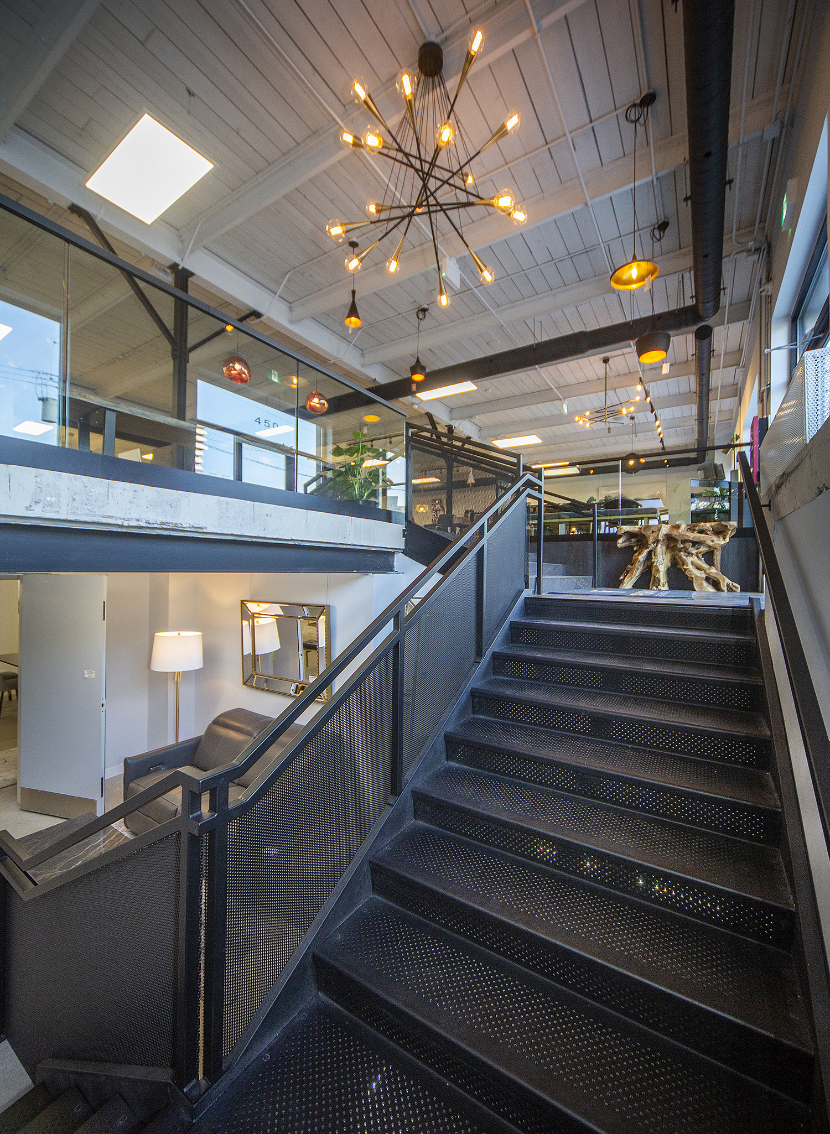
Steel presented the greatest challenge. We continued working wherever possible while awaiting material for the custom perforated-metal staircase leading to the basement showroom, as well as the structural steel needed to reframe the building’s exterior enclosure.
Once the building had been stripped, sanitized and cleaned down to the studs, construction of the new spaces could finally begin—nearly a year after the project started.
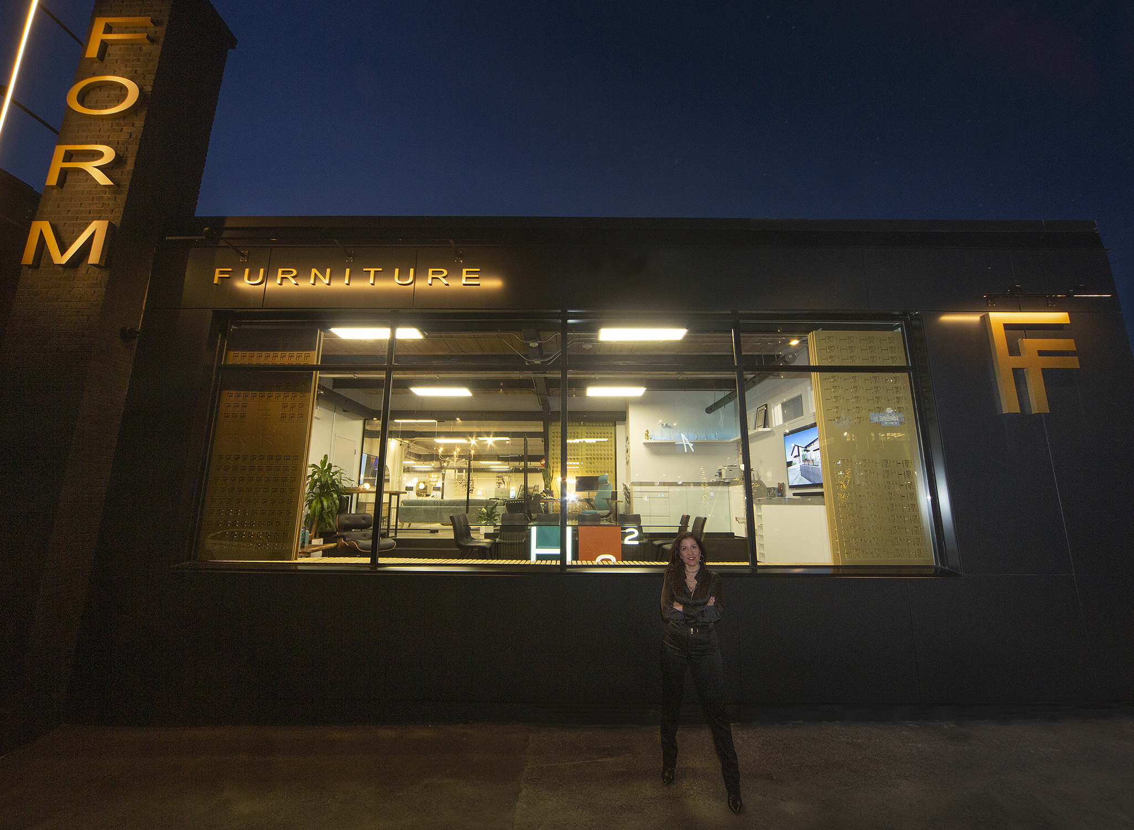
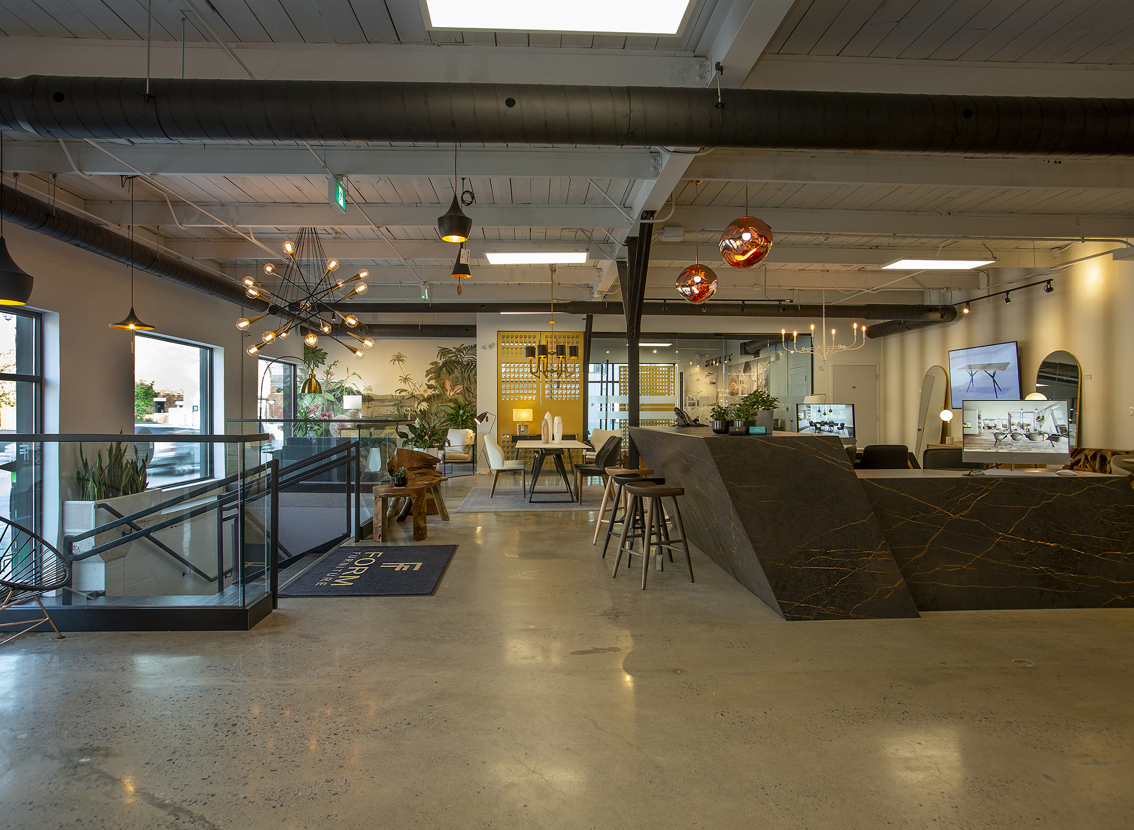
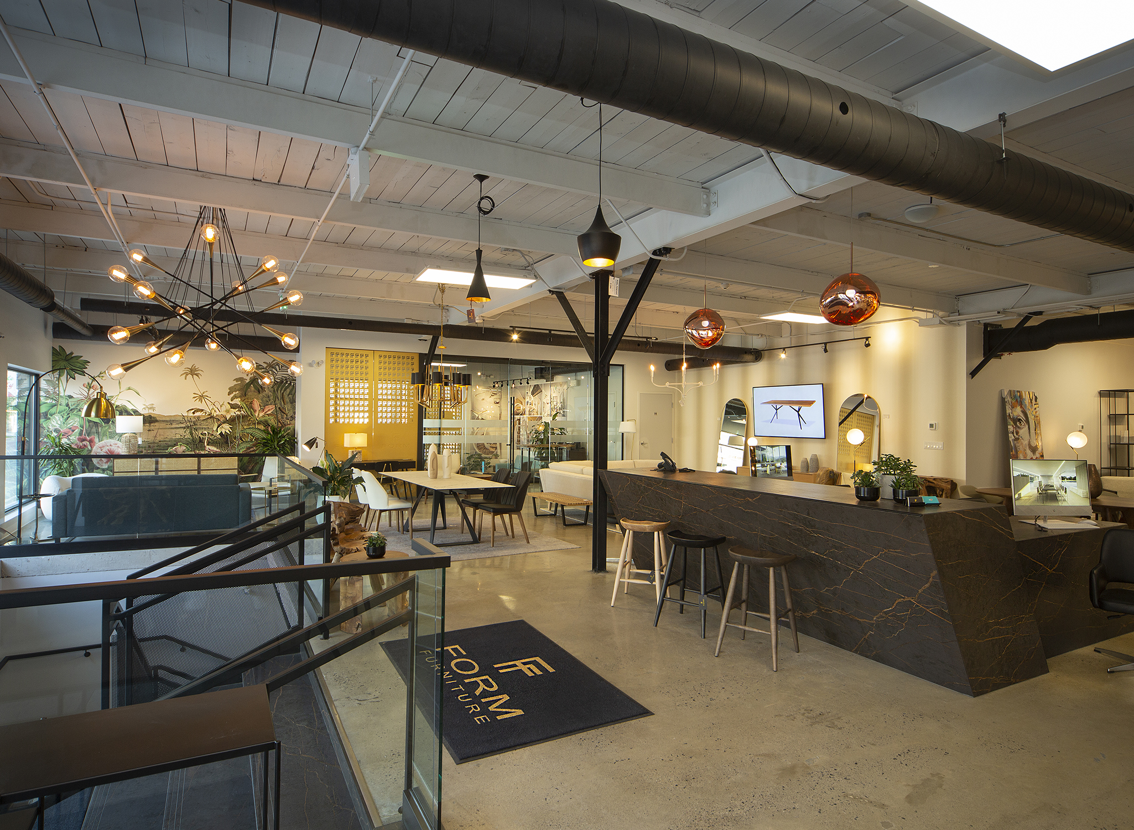
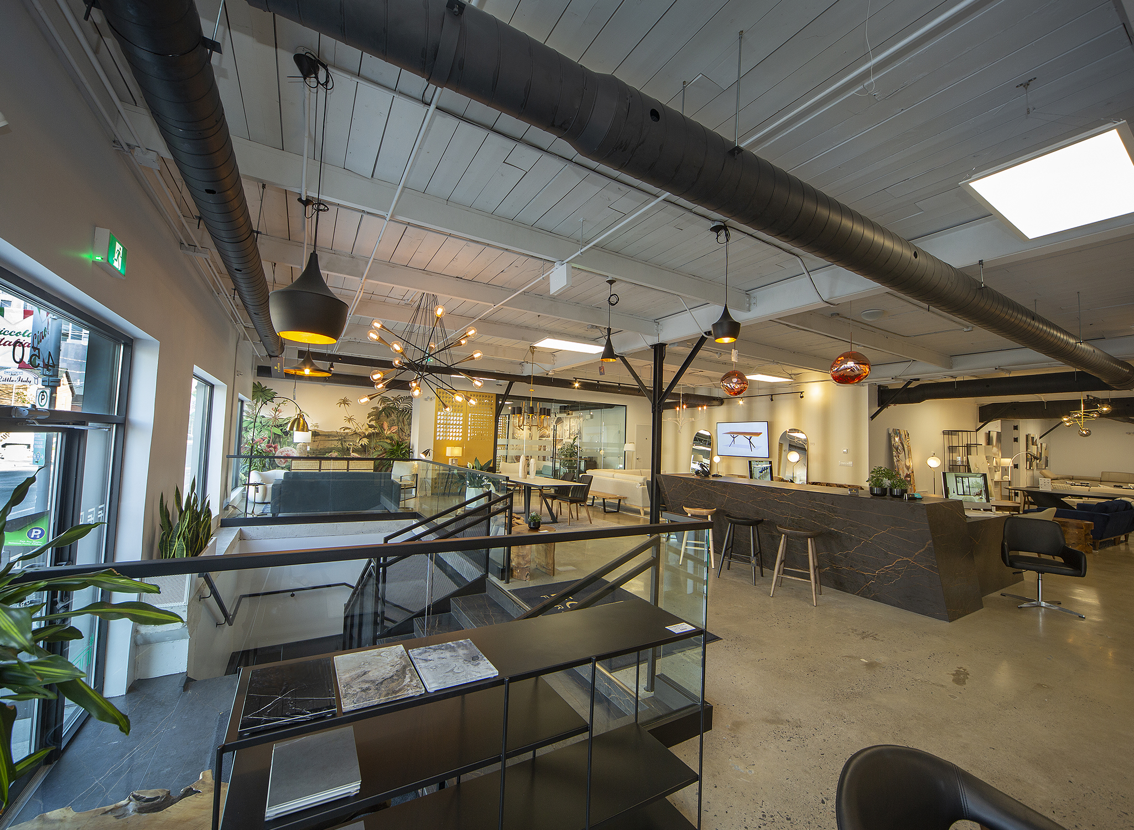
The result is an open, bright and airy showroom for Form Furniture, spanning two floors and showcasing contemporary, Canadian-made pieces within a stripped-back industrial setting. White walls and concrete-grey floors contrast beautifully with black steel framing, exposed HVAC ducts, and sleek LED and track lighting across the ceilings.
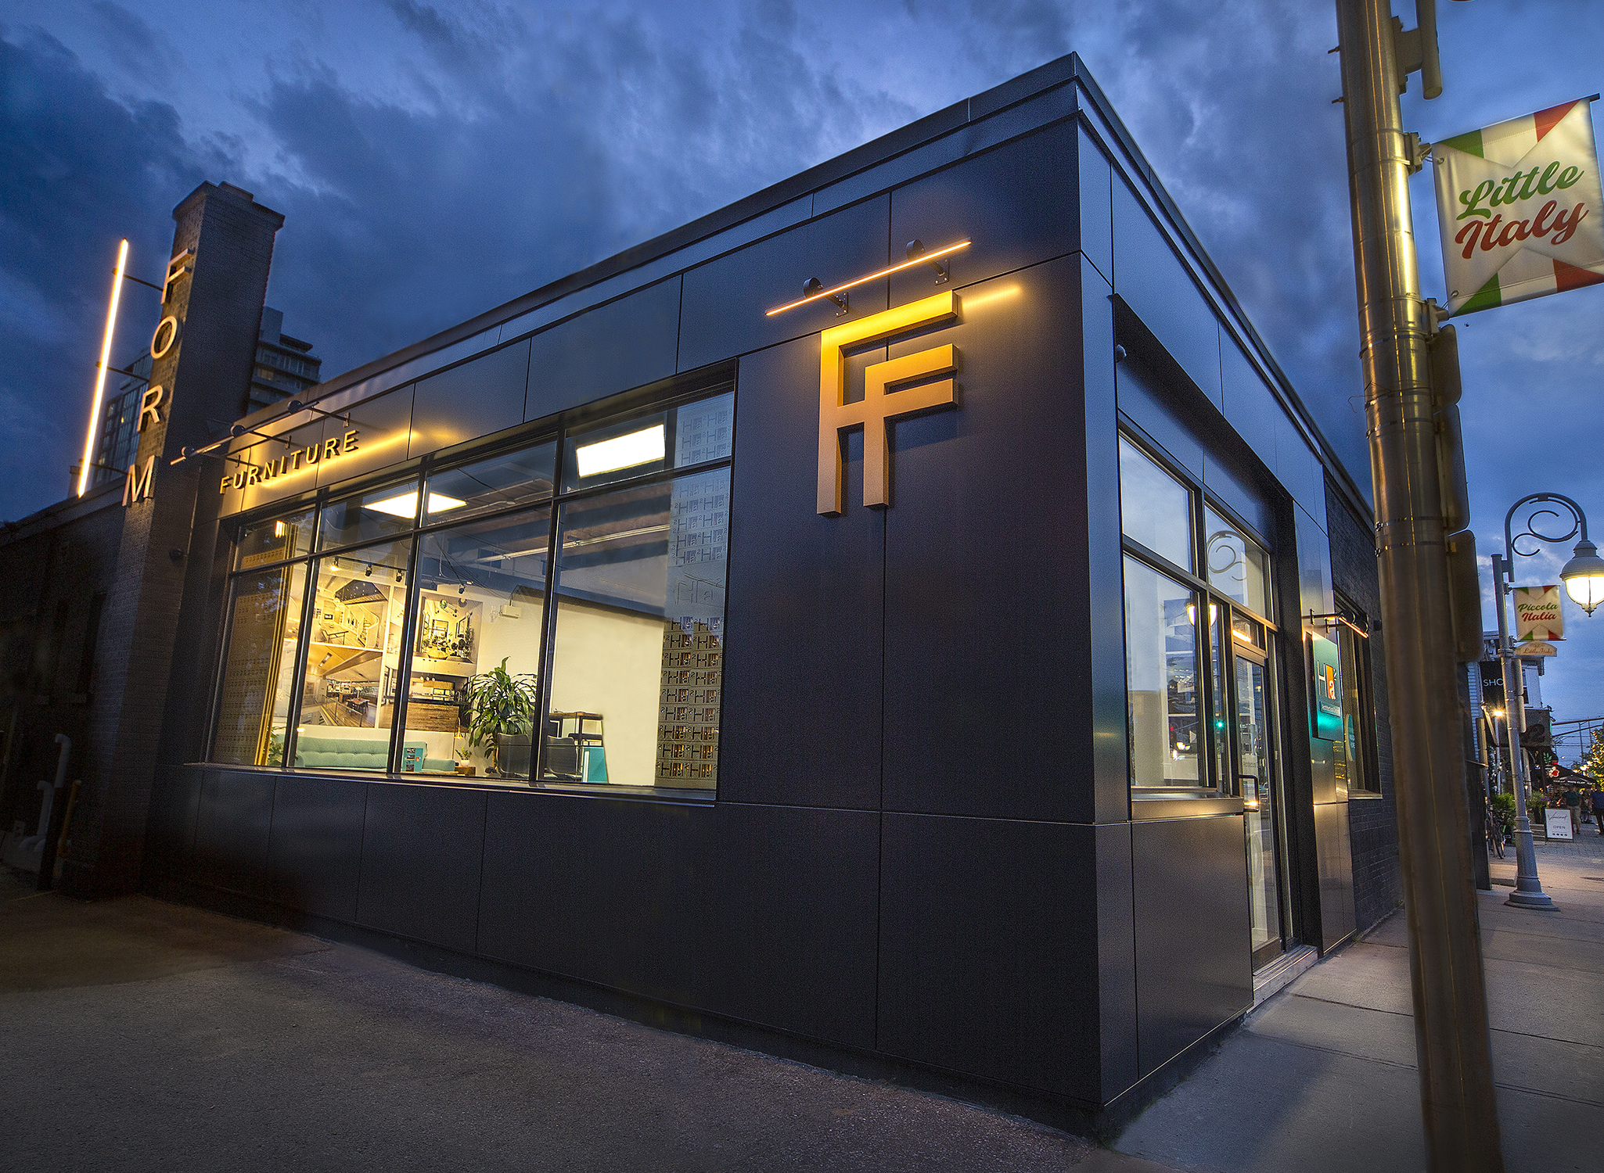
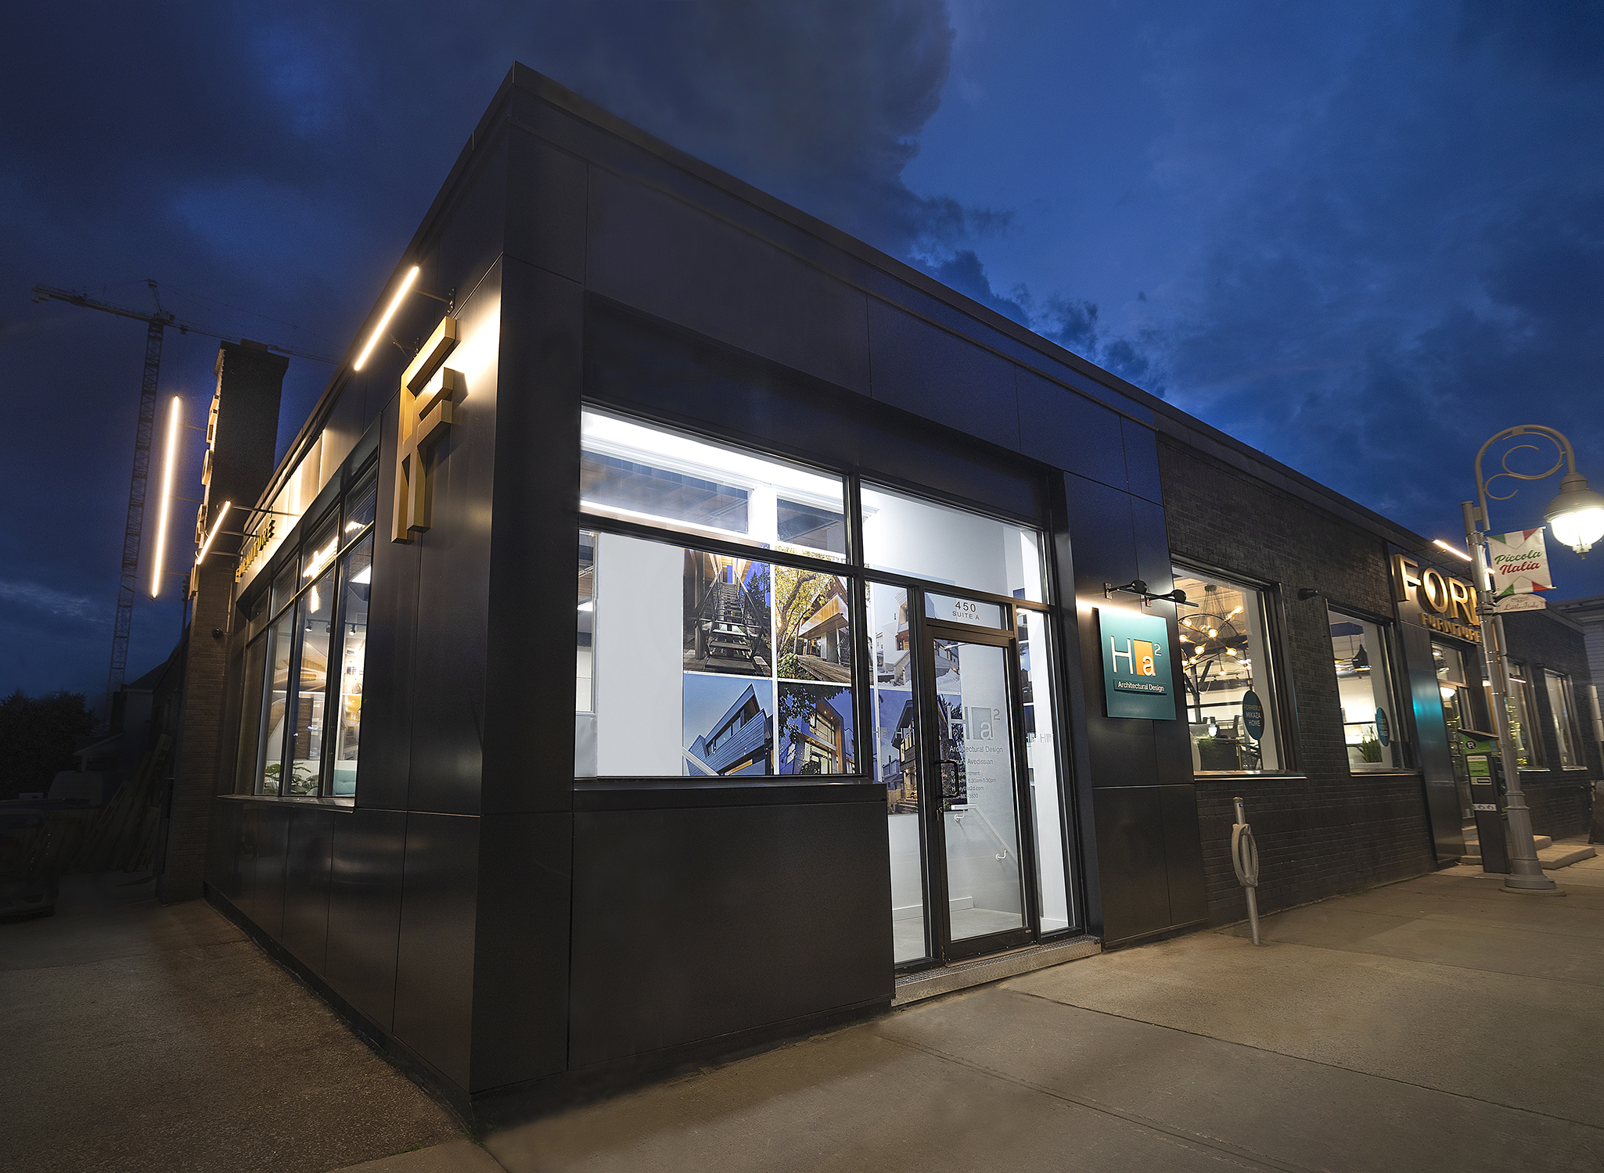
The low-rise red-brick building—formerly an industrial kitchen-supply store—had been burdened by lead, asbestos, mould, structural damage, leaking foundations and missing sections of basement flooring. Following the replacement of its windows and the structural reconstruction of its southeast corner, the building emerged with an entirely new identity.
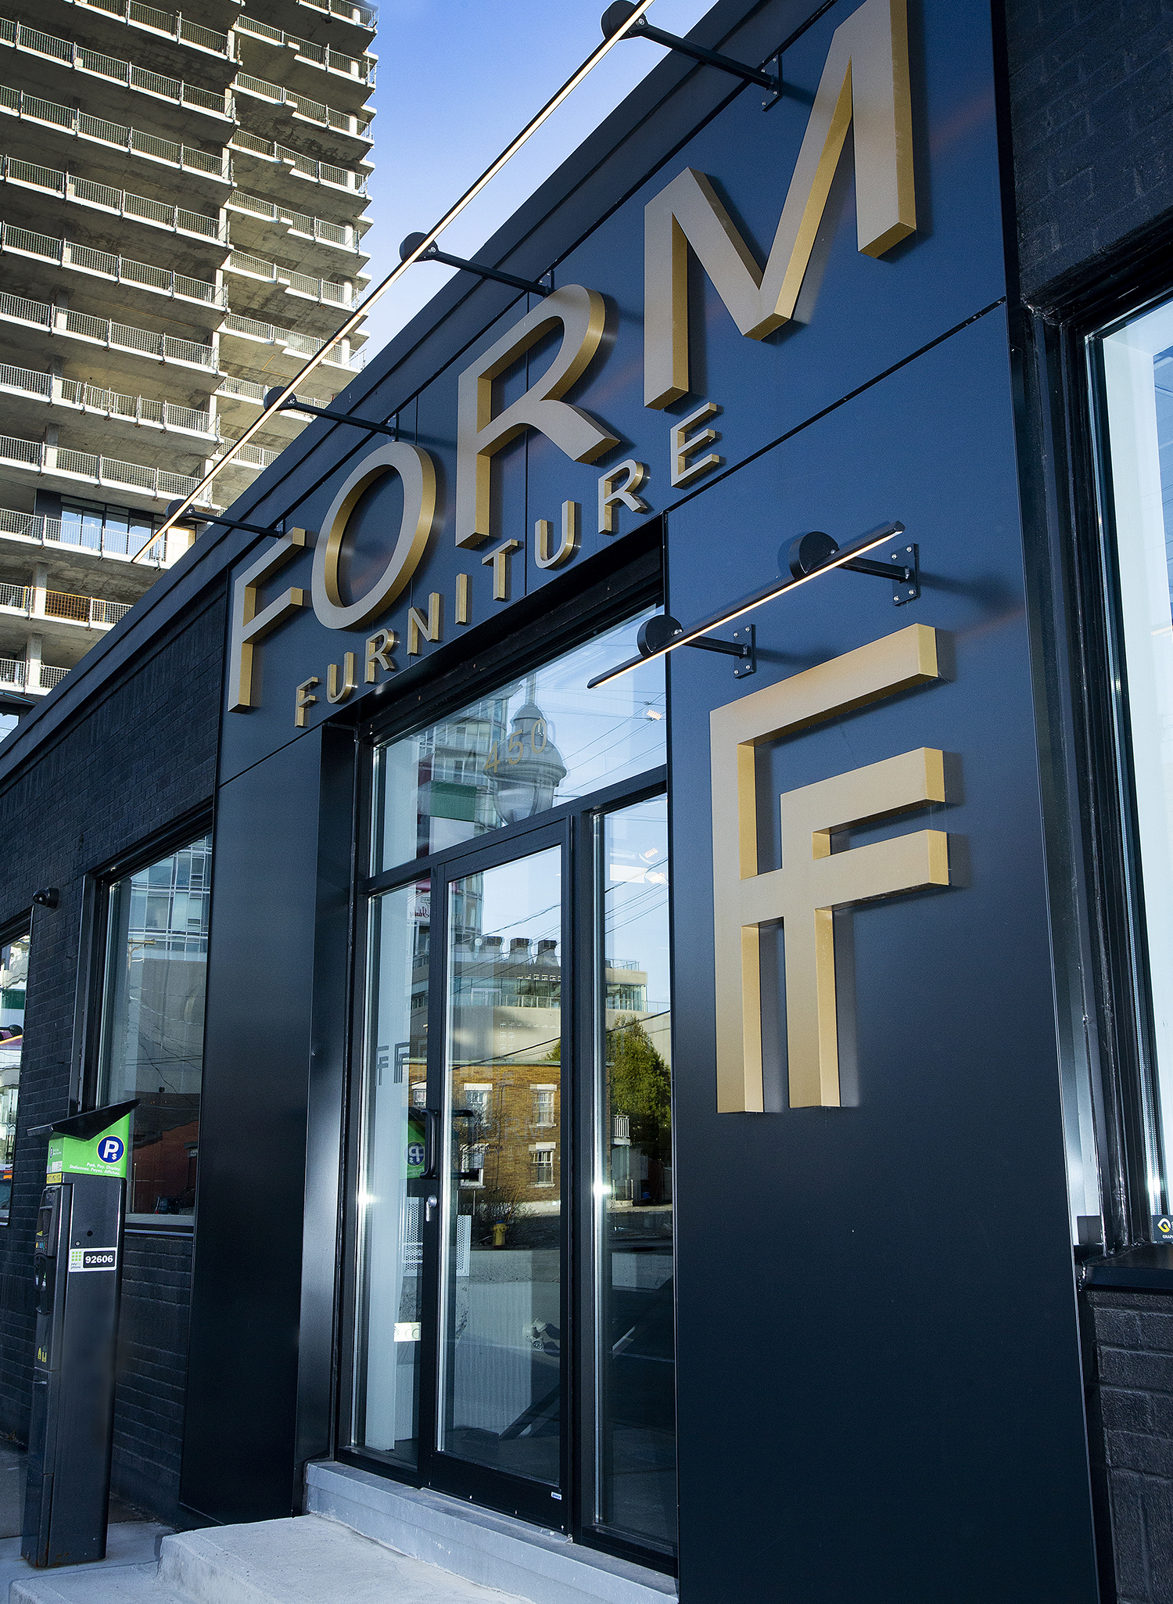
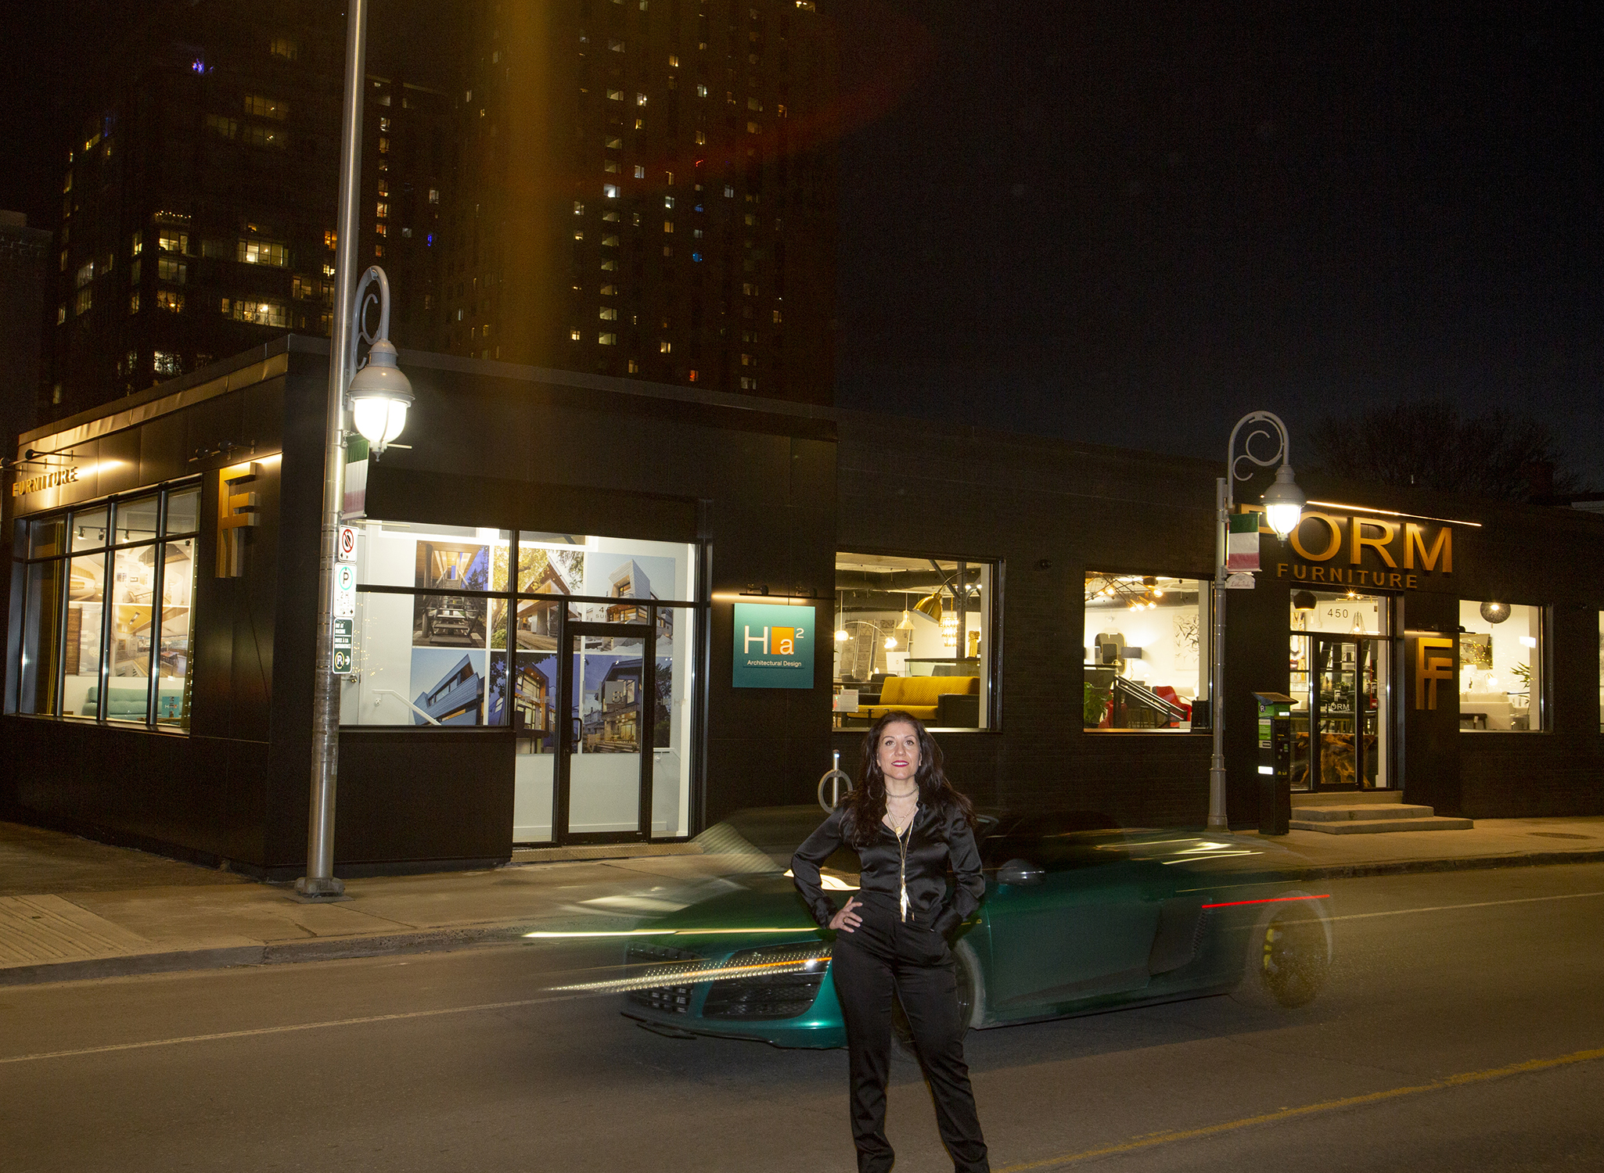
On the exterior, specialized black paint complements the restored red brick, while black aluminum panels accentuate the entrances to both Form Furniture and Ha², as well as the prominent corner they occupy. Gold-lettered signage announces the building’s new ownership, and custom-designed strip lighting brings the entire façade to life at night.
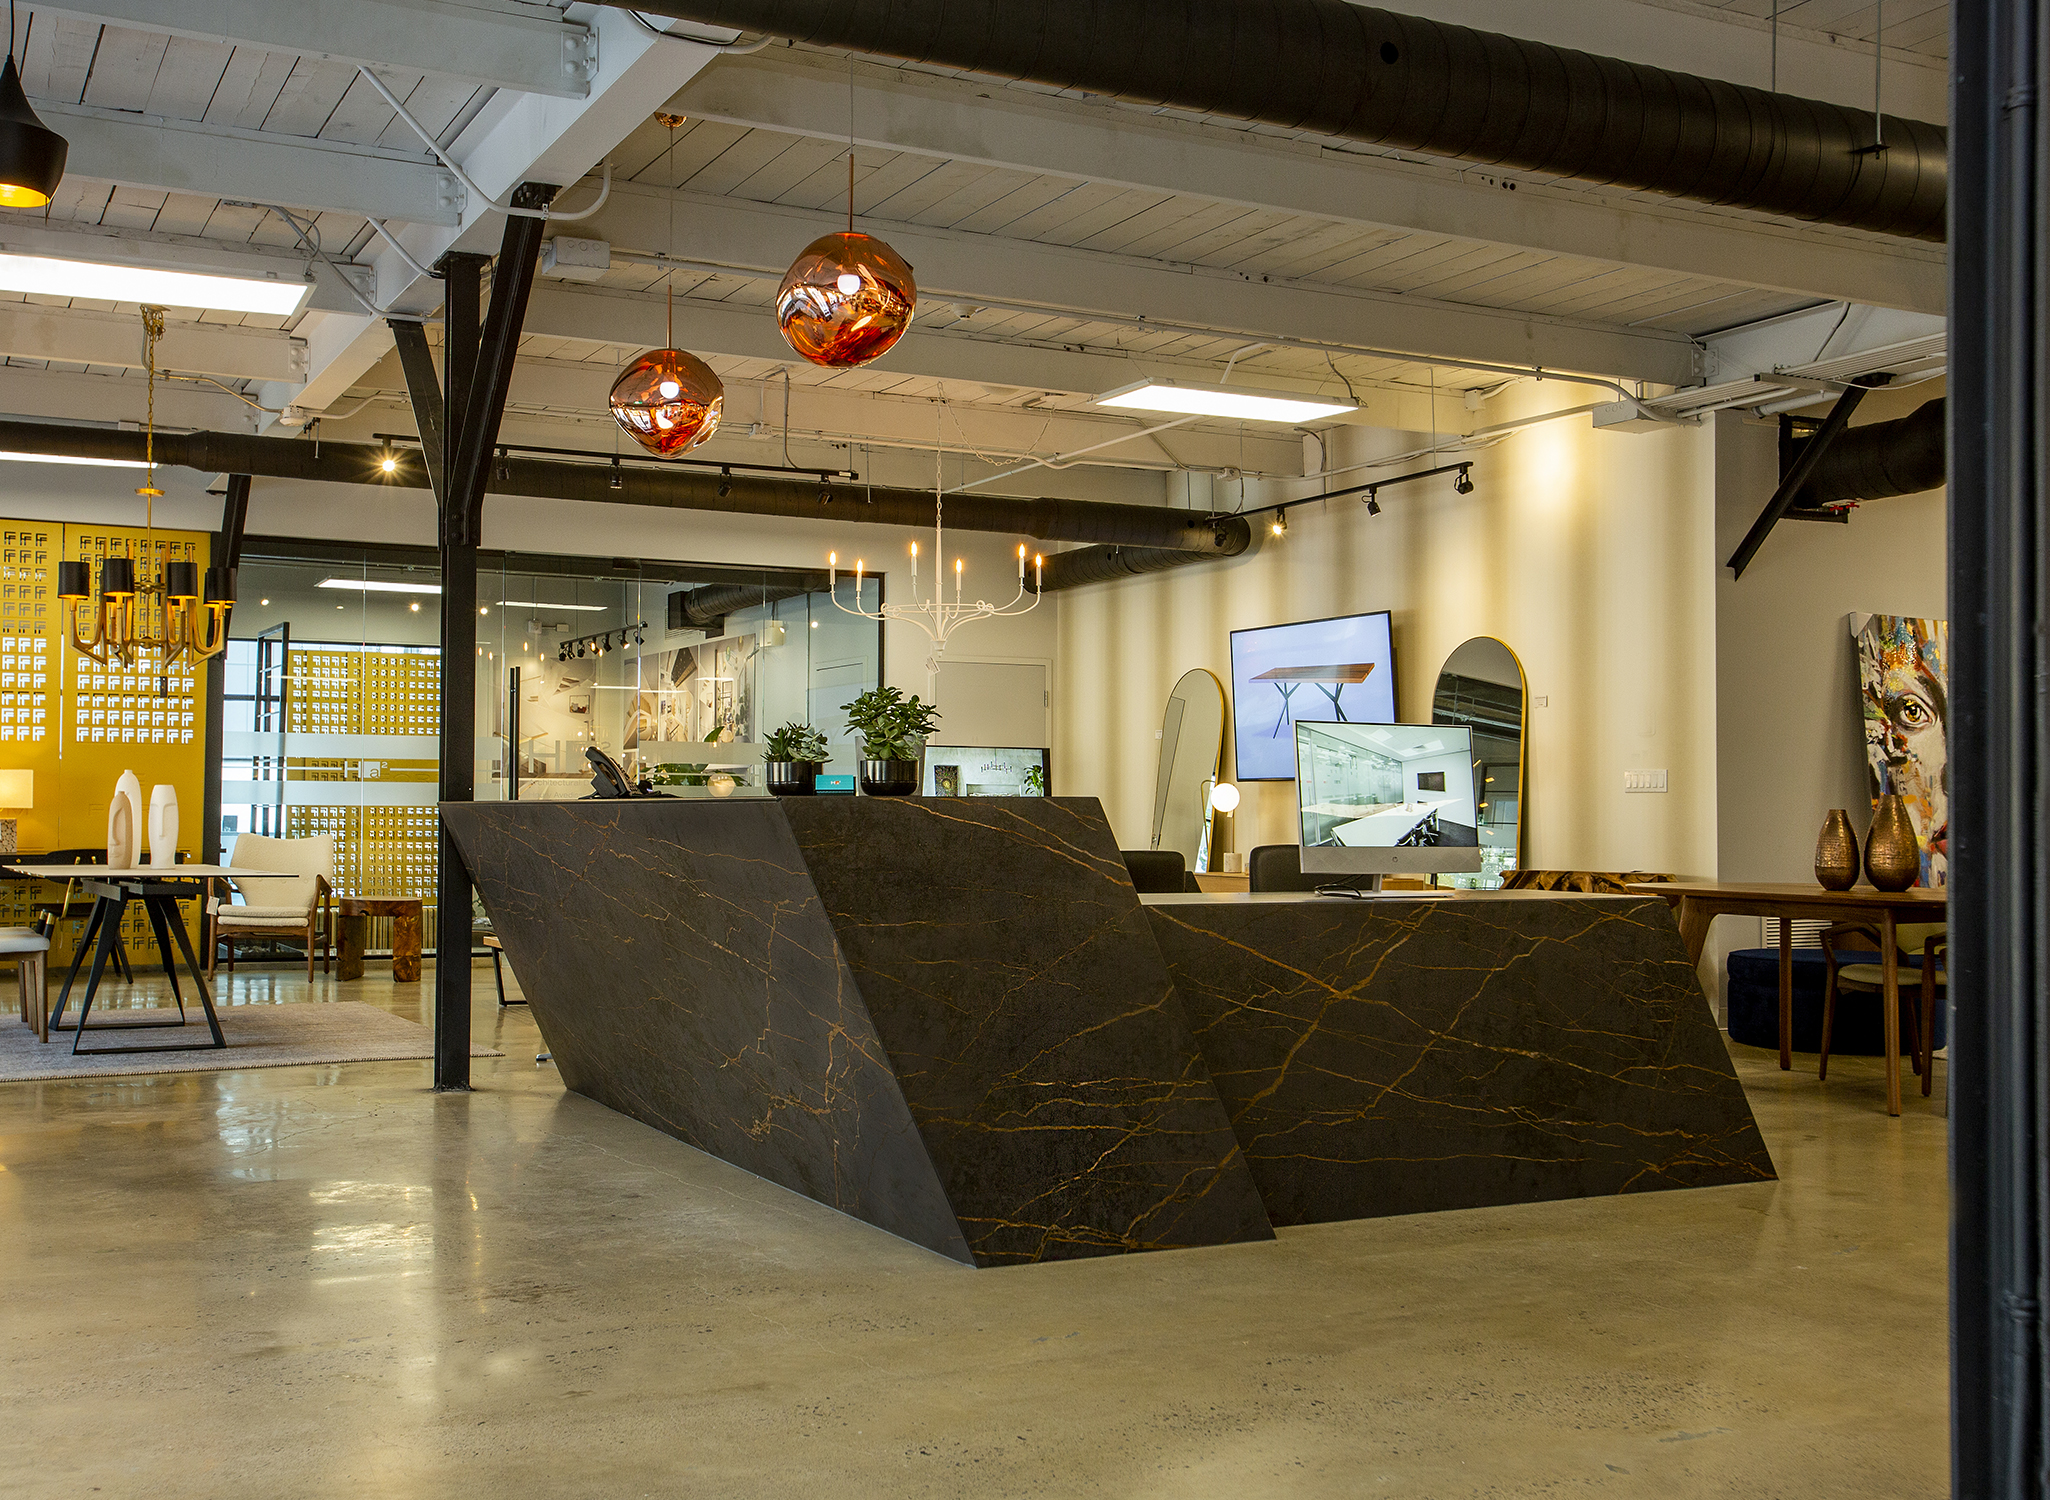
The custom entrance and reception desk was the cherry on top—and a genuine pleasure to design. It allowed us to leave our clients with a signature workstation that they and their patrons can enjoy every day. Both functional and elegant, it became our way of thanking them for trusting us to help make their business a reality, despite everything we faced along the way.