
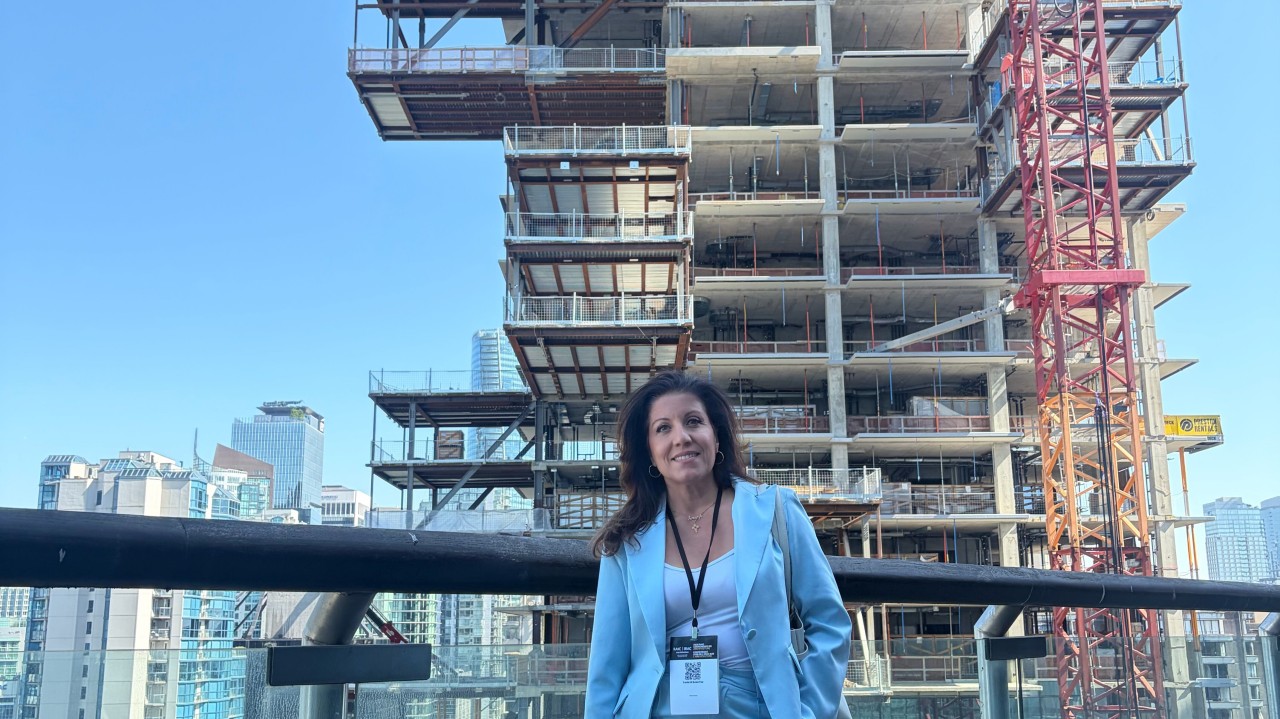
A picture is worth a thousand words. Is it really? I believe it is far more than we can imagine. Layered with complexity, decades in the making, and years within the life of a single person, all while weaving together thousands from the collective. The immensity of depth, the hopes and dreams of everyone involved in the making of a single image, captured in one frame at one precise moment. All the predecessors who paved the way, shaping and molding the architects behind these buildings. The rich history and breadth of knowledge carried by each individual who helped realize a project like this. It goes deep — skin deep, cell deep, generationally and universally far-reaching.
On this day, as I stood before it, I too was a representation of another individual shaped by her own journey. Long and winding, twisting and marvelous, carving and curating daily experiences that somehow led me straight to this point — this moment that was always yet to come. Forever aspiring, learning, and grateful for all this profession has given me and my peers, I found myself once again in awe of our architectural community as we gathered in Vancouver. National accomplishments were presented, ideas exchanged, and successes and lessons shared over the course of the previous year. This year’s RAIC – IRAC held just over a week ago, was truly inspiring.
From the nearly one thousand photos I took — yes, I know that sounds excessive, but you do realize we are architects, right? There are dozens of perspectives to explore within a single building photograph. How did we once survive with only a handful of 24-exposure film rolls? Archaic! And yet, I remember it fondly, because every image mattered. Photo selection was dictated by the finite number of shots you had left, and that restraint made it an art form. Choices had to be made, often impossibly so, because eliminating one perspective for another never felt easy. You had to choose the best one.
And with that, I’ll leave you with my Top 10 highlights.
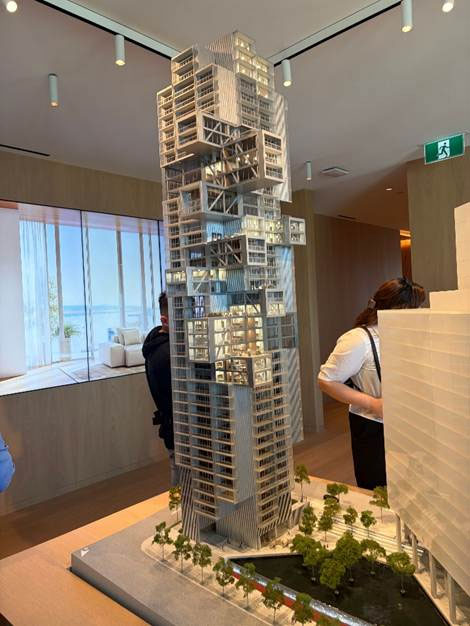
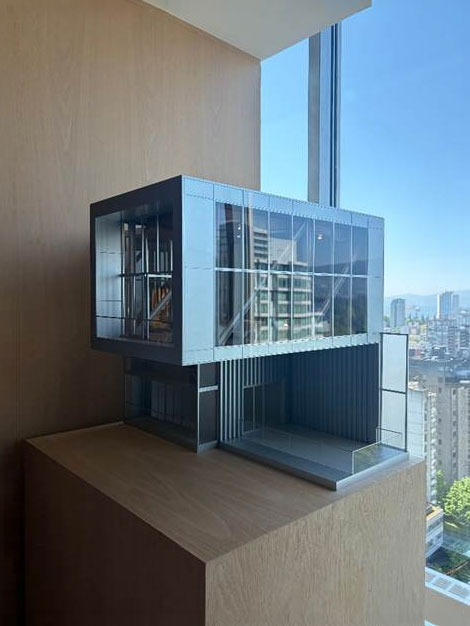
1- Fifteen Fifteen by Büro Ole Scheeren
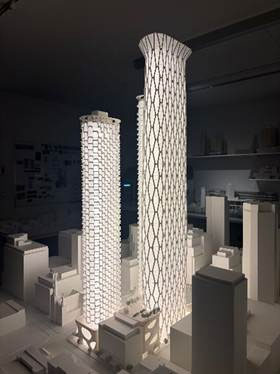
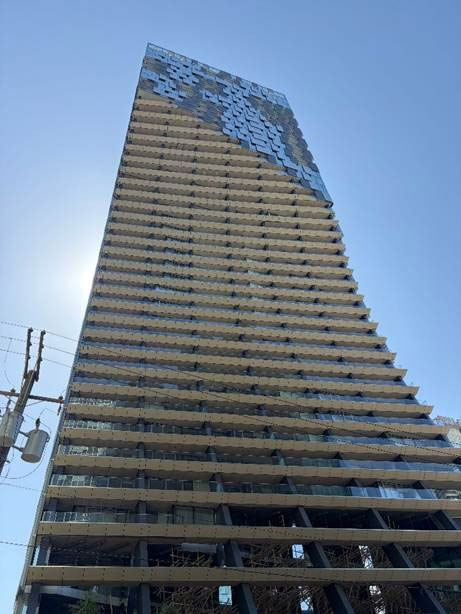
Thanks to Trevor BODDY‘s Towering Vancouver tour, we were given VIP access to the curated showroom for Fifteen Fifteen, where we explored the material palette, finish samples, and a series of exploratory scale models that revealed the depth of design thinking behind the project. All the while, we walked through a life size replica unit. But the true highlight was stepping onto the exterior deck and experiencing the building under construction up close, with workers operating almost at eye level with us as observers. Volumetrically and structurally, this project is an astounding feat of engineering. The cantilevered floating units, in particular, create extraordinarily unique vantage points toward both the sea and the city — unlike anything else currently out there. Trevor, I’m counting on you to get us into the completed building tour once it’s finished!
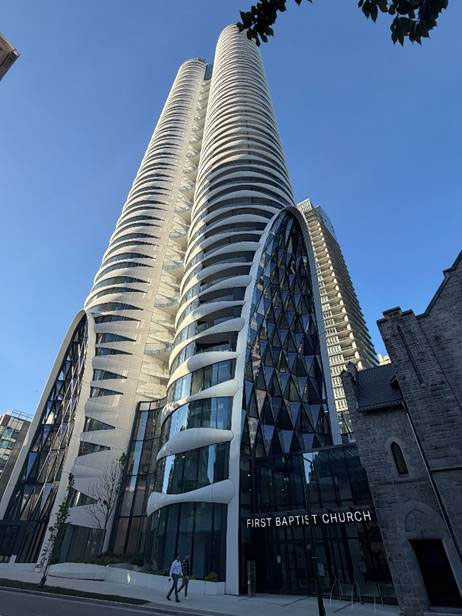
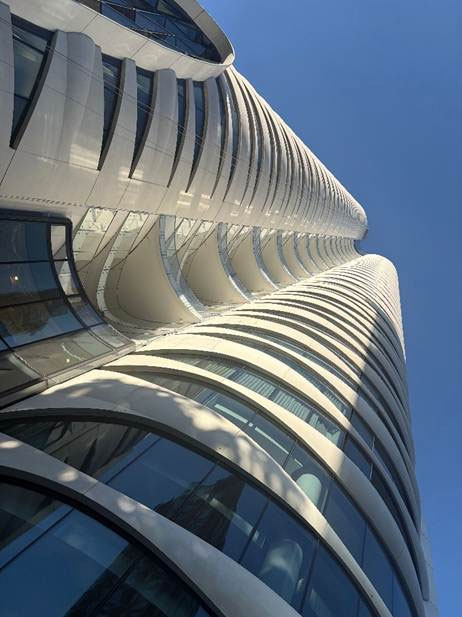
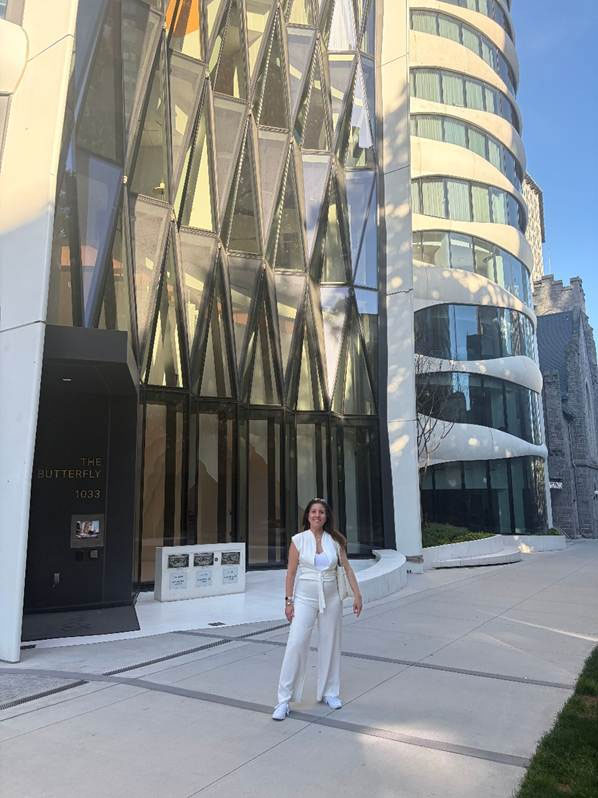
2 – The Butterfly by Architect Venelin Kokalov, Revery Architecture
The Butterfly captivated me instantly. As luck would have it, my hotel room directly faced it — a true iconic addition to the Vancouver skyline. This remarkable mixed-use development somehow succeeds in integrating luxury residential towers, community housing, and the revitalization of the historic First Baptist Church into a single architectural vision. Designed by Revery Architecture Inc. the project masterfully balances heritage preservation with contemporary urban intensification through its sculptural curvilinear towers and restored church presence.
What fascinated me even more was how the development establishes a shared ecosystem of amenities and public spaces that foster connection between residents, church users, and the broader community. It stands as a compelling precedent for integrating faith-based institutions, heritage conservation, and high-density living within evolving urban centres. Architect Venelin Kokalov, Architect AIBC OAA AAA SAA MRAIC RIBA NCARB AIAmentioned that private tours had been organized for conference attendees — unfortunately, I somehow missed that memo. I fully expect to be on the list when their next development is completed around the time the RAIC Conference returns to British Columbia.
And when she lights up at night…I turn mine off and watch, taking it all in. Simply breathtaking. Architecture doing what it’s meant to, move you.
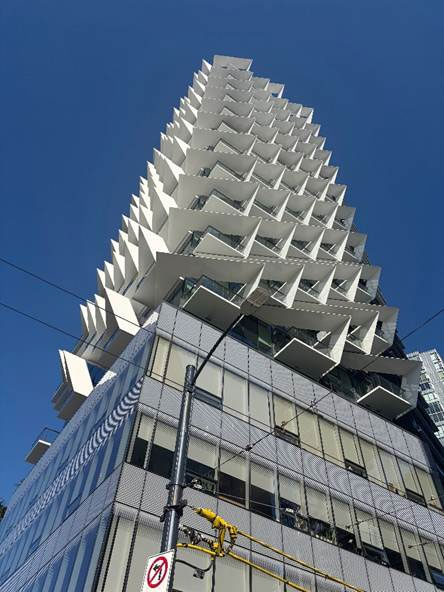
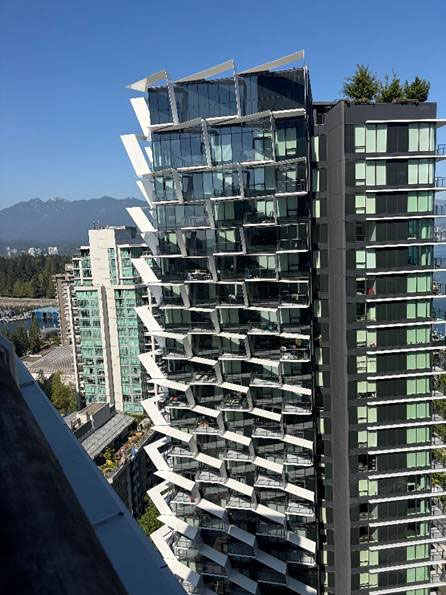
3 – Henriquez Partners Architects- Cardero Building
Well, once at the Fifteen Fifteen rooftop, you can’t help but stare at these white flying balconies that are ribboning their way around each unit, literally gift wrapping The Cardero residential building. Designed by Henriquez Partners Architects the company is definitely making a big impact on the Vancouver sky with multiple extensive developments under way, notably the Oakridge Project and the Georgia and Abbott.
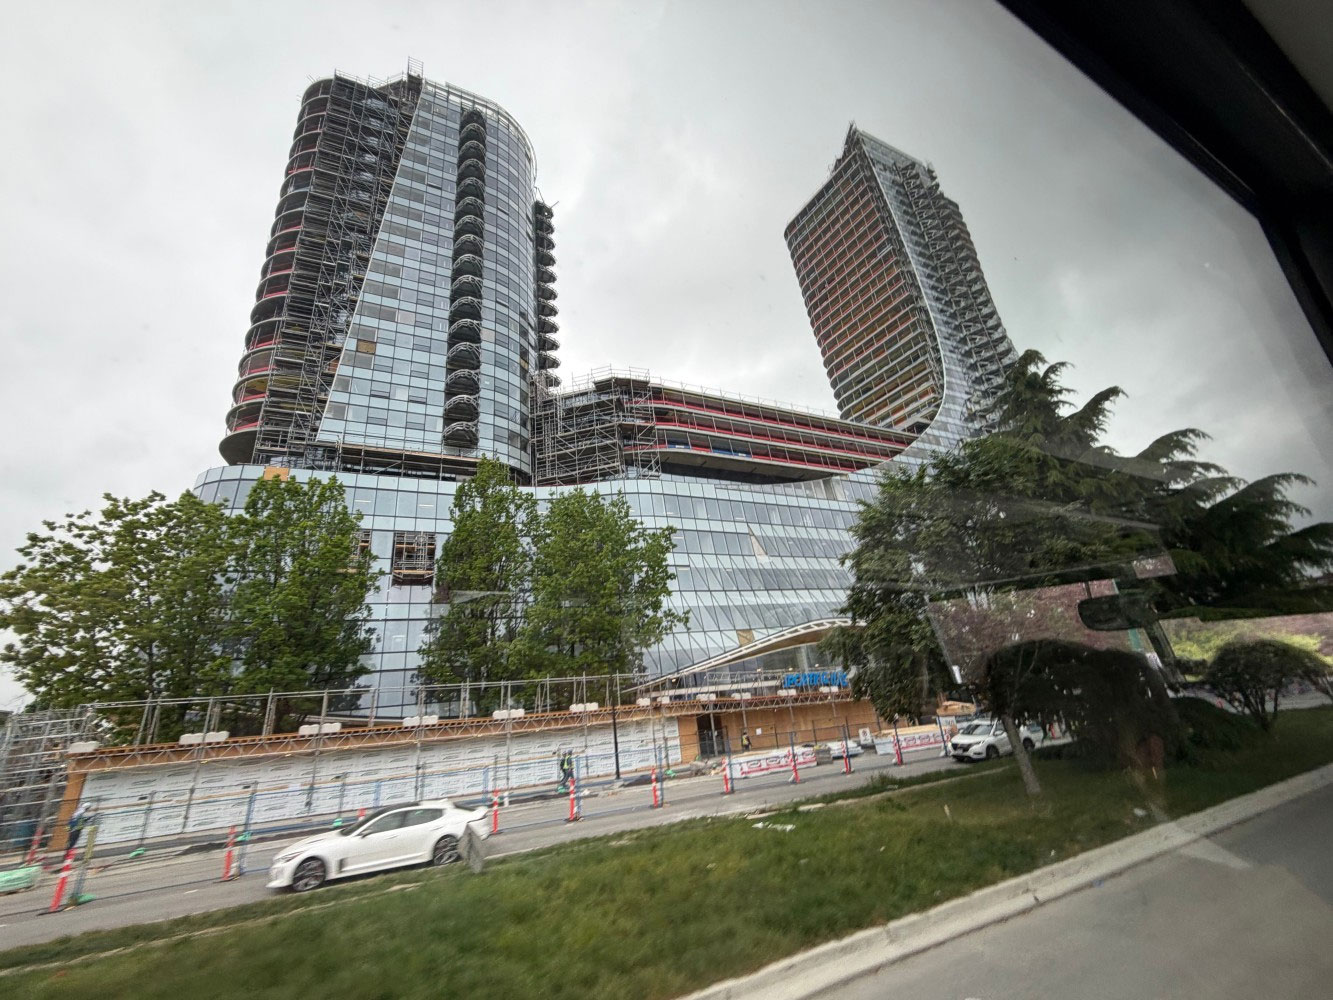
Principal Partner Rui Nunes, of Henriquez architects, explained during our conversation at their Studio Headquarters closeout party: “this development was originally intended to be a cluster of 18 buildings in Oakridge area”. The city limited them to 5 projects at a time, which are currently under construction as you can see. Again, a project, or almost an entire city, decades in the making. As they say, Rome was not built in a day, and neither is Vancouver.
4 – BIG Bjarke Ingels Group- Vancouver House
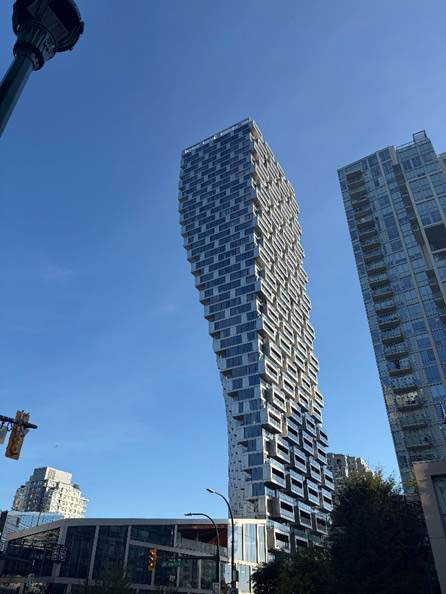
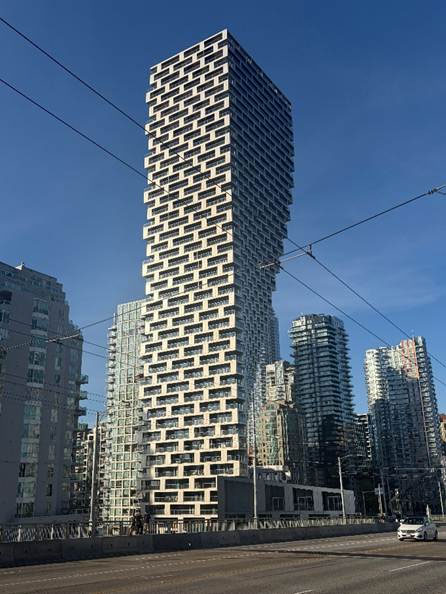
Now this twisting Vancouver high-rise by internationally renowned architect Bjarke Ingels is definitely not a newcomer to the city’s urban fabric. Vancouver House first captured my attention back in 2018 while still under construction, and to this day, it continues to arrest me from every vantage point. From the water, across the bridge, beneath it, and above it, the building never ceases to amaze with its visual trickery. Such a deceptively simple concept, no? Take a triangular floor plate at the base and gradually transform it into a square by the time it reaches the top. Ingenious. And yet, beyond the architectural creativity lies an equally remarkable structural achievement, making it one of those rare timeless projects where engineering and design meet in perfect balance.
5 – Kengo Kuma Architects – Alberni
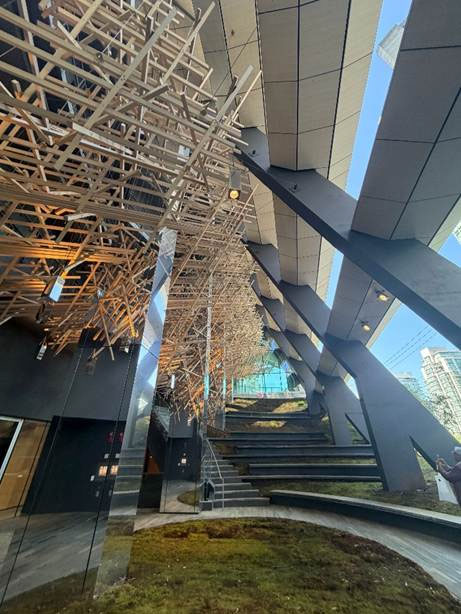
Number 5, is a striking newer addition to Alberni Street: Alberni by KENGO KUMA & ASSOCIATES, designed by internationally celebrated architect Kengo Kuma. Located directly across from Fifteen Fifteen, this stretch of the city is quickly becoming Vancouver’s architectural “it” district — reminiscent of the High Line in New York City, where extraordinary buildings seem to converge, each simultaneously competing with and conversing with the next. The energy here was palpable.
And once again, Trevor Boddy pulled out all the stops, giving us access not only to the magical moss garden courtyard, but also to one of the upper two-bedroom suites, casually listed at a cool $6.8 million. And honestly? It was absolutely worth it. The level of detailing throughout the project was extraordinary. The reverse-curved profile, exterior screening, and layered paneling all worked together to balance this sculptural work of art — much like the floating moss garden’s wood (metal framed) installation at the entrance seamlessly suspended in midair.
6 – Teeple Architects – Langara College Main Campus library
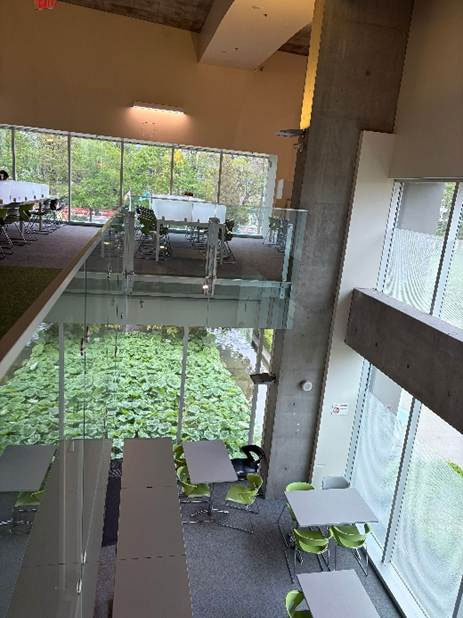
7 – Teeple Architects – Langara College Campus- Science and Technology building
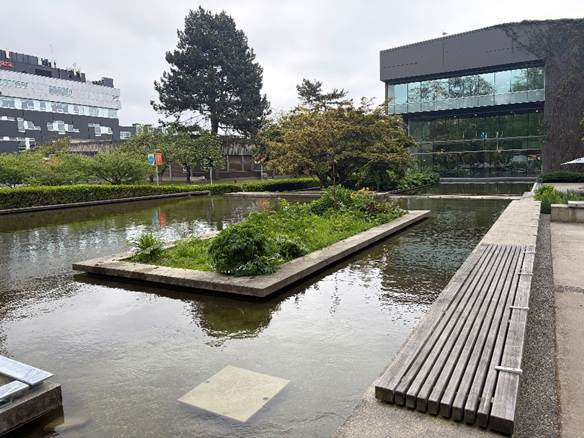
Moving into the institutional projects showcased during the organized tours, the first wasLangara College College by Teeple Architects. Principal Architects Wes Wilson, and Avery Guthrie, spoke passionately about the challenges and opportunities involved in developing the campus master plan. Shifting away from the original parking lot–centric design approach, the team instead focused on elevating the student experience through a holistic, landscape-driven, pedestrian-oriented campus vision — and you could feel it everywhere you went.
The lines between interior and exterior spaces blurred seamlessly throughout the campus. The tour took us through the library building designed nearly twenty years ago, into the Student Union Building, and culminated in the newly completed Science and Technology Building, each project revealing a different chapter in the campus’s architectural evolution. What made the experience even more valuable was the openness with which the team shared not only the project’s successes, but also the inevitable construction challenges encountered along the way.
Having the building manager and client representatives present alongside the architects allowed us to fully appreciate the strength of the collaboration achieved between all parties involved. It was a genuine example of what architecture can become when trust, communication, and shared vision align successfully.
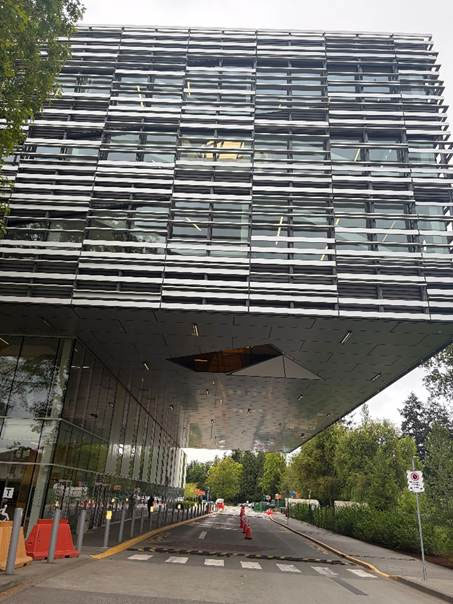
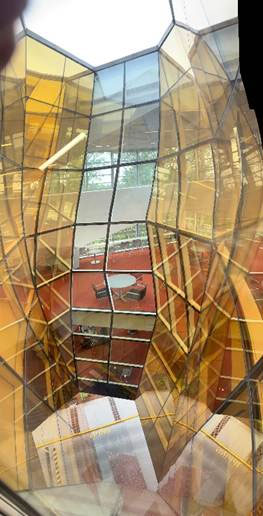
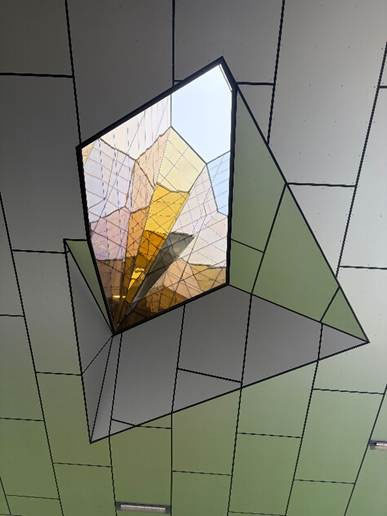
And every now and then, you come across a true gem along the way… A playful fissure opening from top to bottom like a real-life gemstone, breaking apart the floor plate while flooding the intersecting spaces with vibrant colour and light. If I were a student there, I would most certainly draw inspiration from this creatively detailed hub — located, might I add, within the dramatic 12-metre cantilevered overhang constructed from steel box trusses. These collaborative spaces — aptly named the Vortex Lounge — permeate the entire building, creating visual interconnectivity between the various program zones while fostering collaboration and interdisciplinary, learner-focused education. It was one of those architectural moments where structure, space, and experience aligned perfectly, transforming what could have simply been circulation space into the social and creative heart of the building.
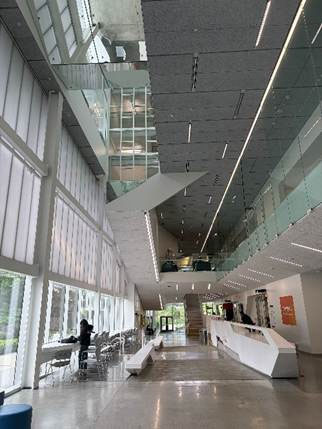
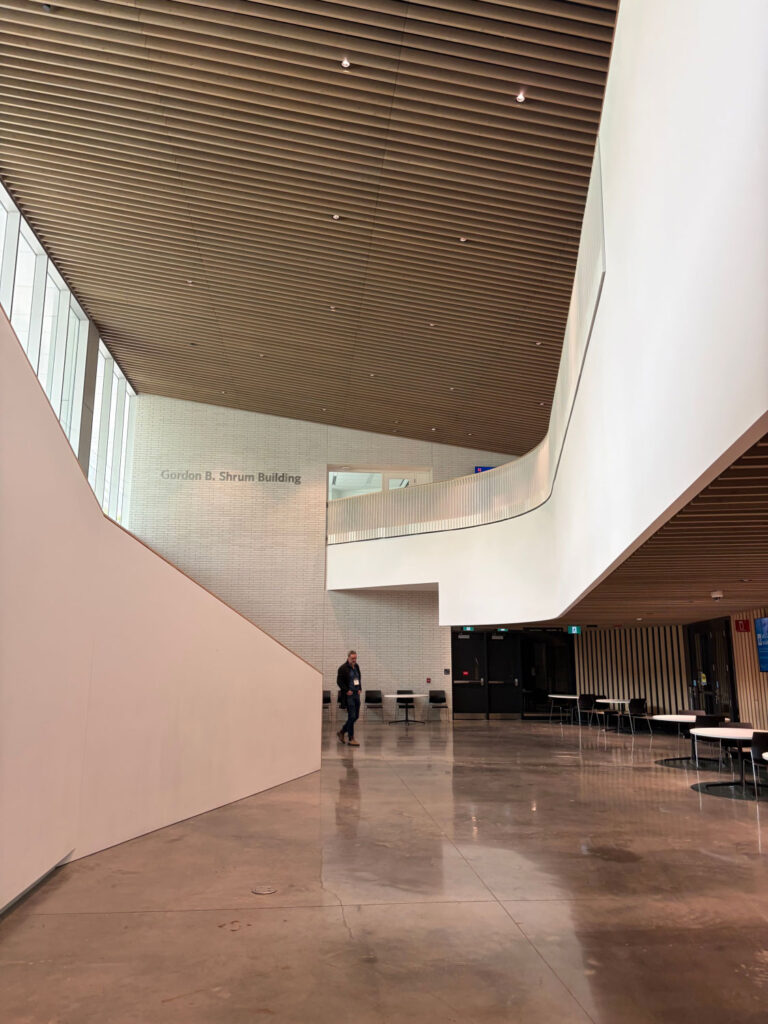
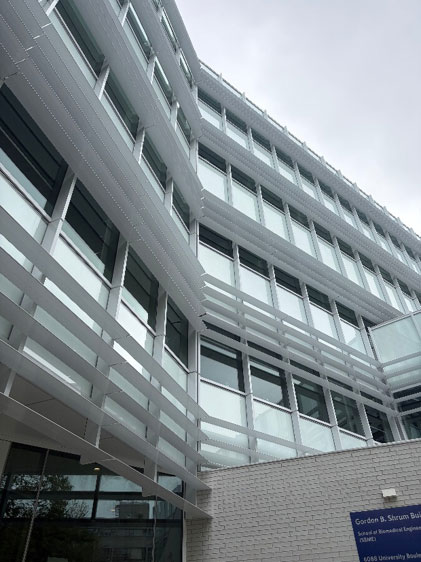
8 – Parkau Architects – UBC College Campus- School of Biomedical Engineering Gordon B. Shrum Building
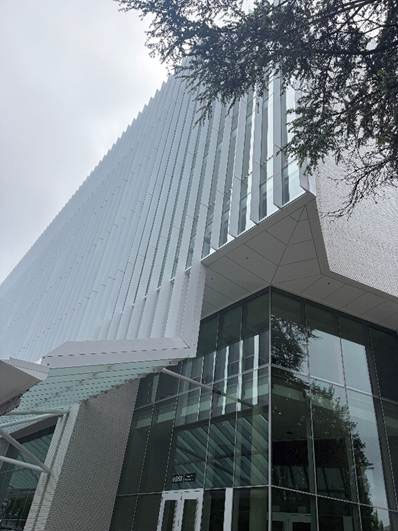
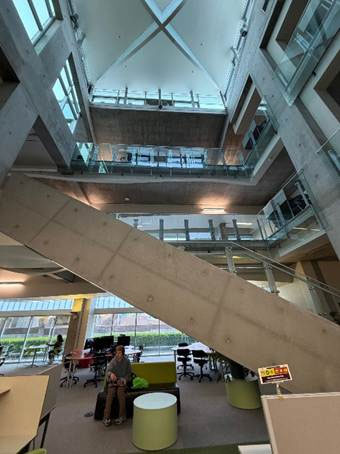
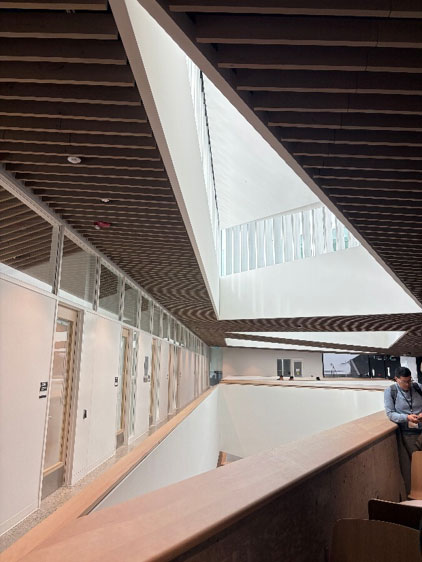
On the second institutional tour, architect Greg Boothroyd of Patkau Architects Inc. guided us through the collaborative research and educational spaces, all interconnected by two playful atria. We had first met at last year’s OAA Conference, where he presented Kiweki Point, the award-winning project by Patkau Architects. Much like that work, this building carried a strong sense of clarity and restraint — predominantly clean lines, crisp detailing, and a purity of design expressed throughout.
The atria were masterfully executed, with sightlines seamlessly connecting floor after floor in a continuous spatial dialogue. Sharp angles paired with the regular rhythm of the ceiling trellis treatment created a playful tension between void and mass, giving the user a constant awareness of movement through space. The building itself was immaculate — almost too immaculate in a way — still carrying that pristine quality of a one-year-old institutional building yet to fully settle into its own identity over time.
9 – Parkau Architects in collaboration with Acton Ostry Architects – UBC Sauder School of Business Powerhouse Expansion- under construction
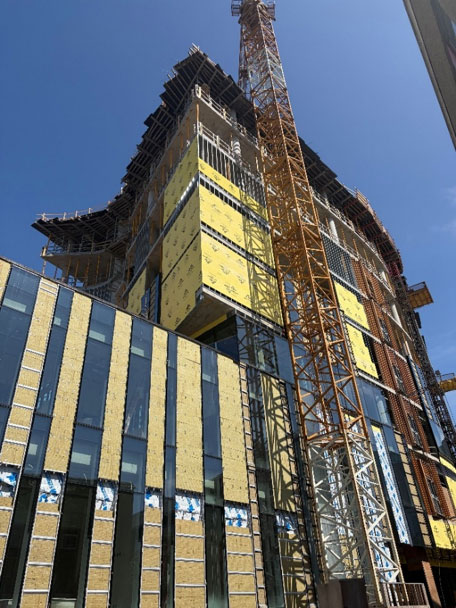
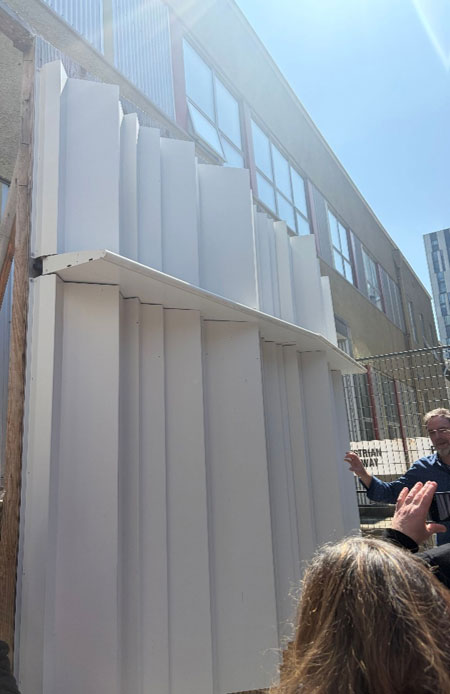
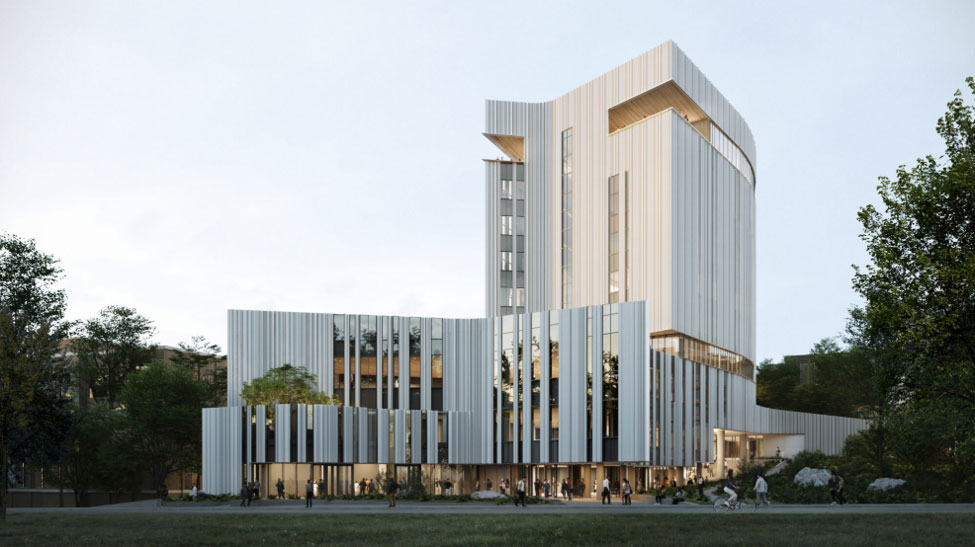
And then, every so often, a project comes along where the duality completely captures your attention. This was one of them. The intricacy of the exterior material installation, juxtaposed against the simplicity of the overall volumes, created an expressive synergy that simply worked. In fact, it already worked — and the building was still under construction. Yet you could already tell this would become the campus draw. The white metal accordion-like folds of the exterior envelope will ultimately tie the entire composition together poetically; of that, I am certain. Architect Alex Percy of Acton Ostry Architects Inc. was clearly exploring the nuanced interplay of paint tones, geometric folds, finishes, texture, patina, and iridescent reflectivity to achieve just the right richness in the façade treatment. It will be fascinating to witness once fully complete.
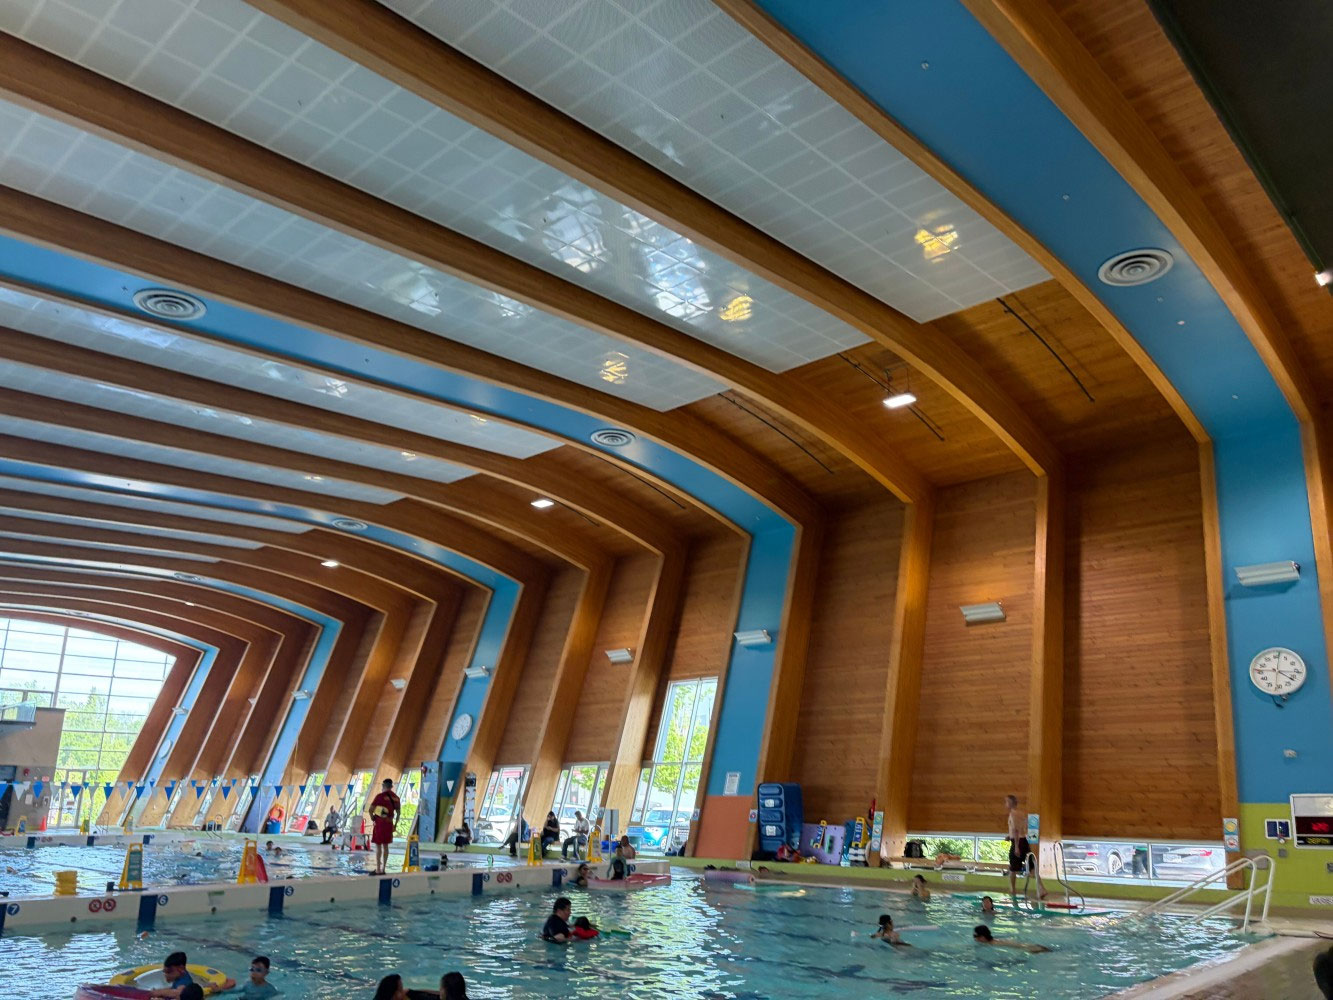
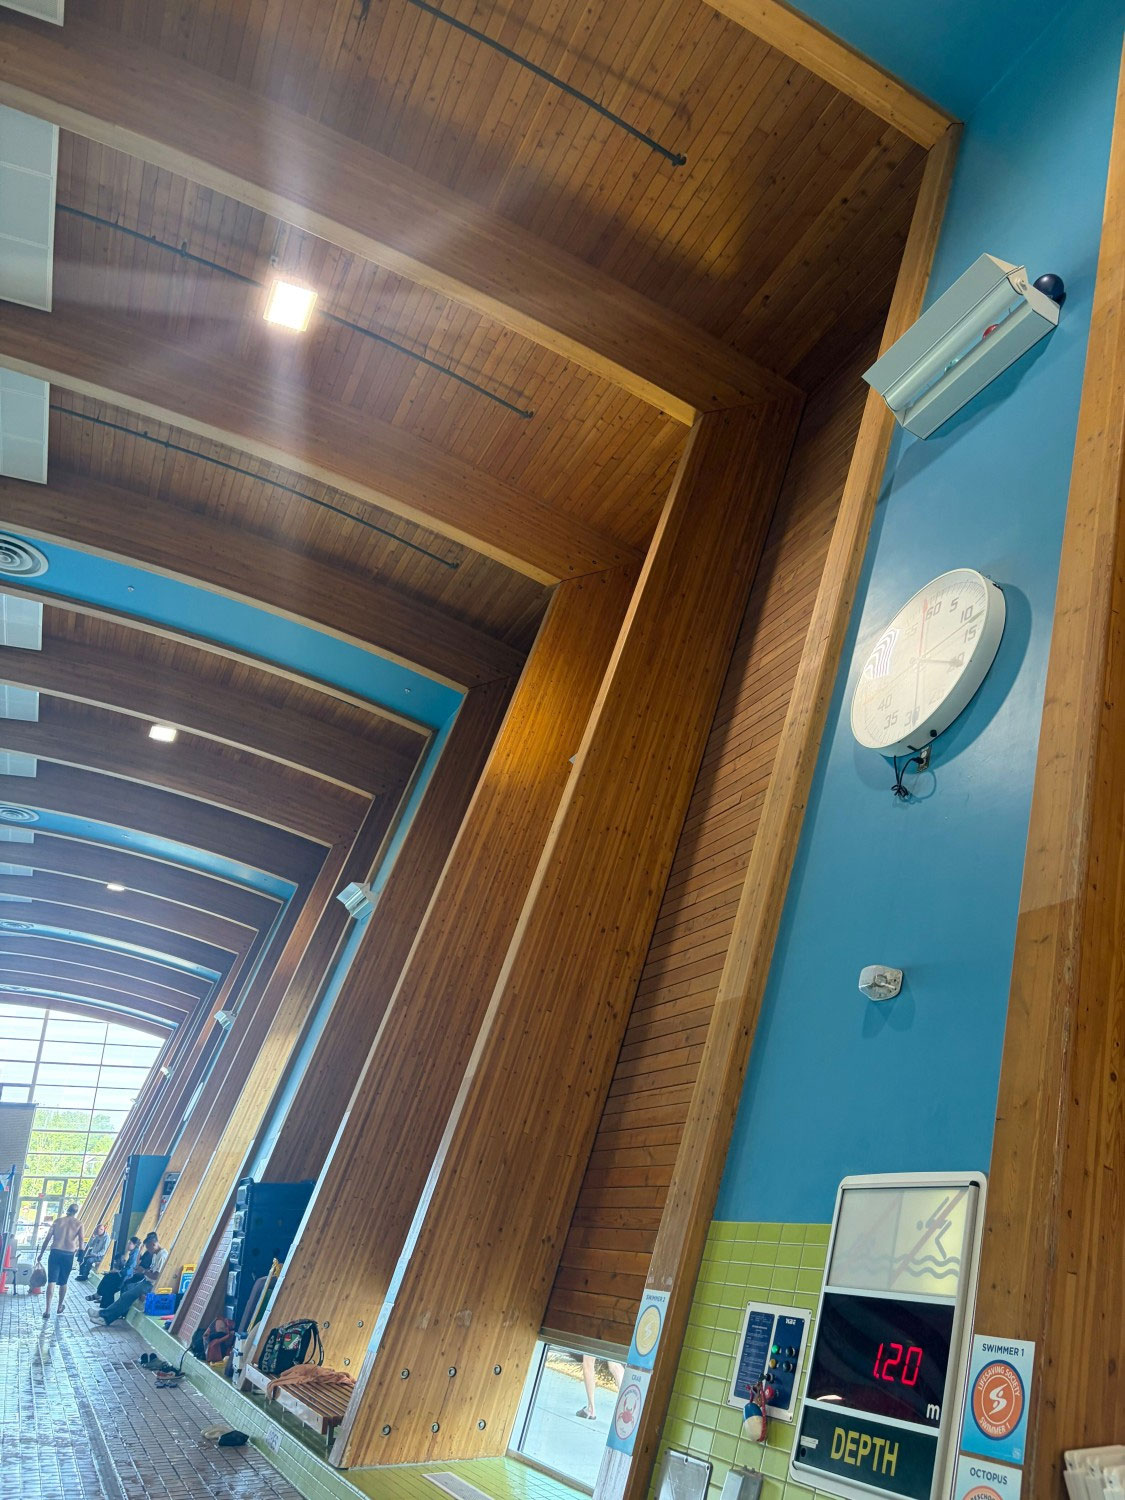
10 – Mass timber-framed Hillcrest Aquatic Centre, designed by HCMA Architecture + Design in collaboration with Western Archrib
And last but certainly not least, while trying to squeeze in every final visit possible, my foresight in staying the extra day became imperative in order to experience what the conference schedule simply would not allow — particularly when two of my dersired tours were occurring simultaneously. Of my reduced Top 10 highlights from the Vancouver trip, there was absolutely no way I was going to miss the exquisitely executed Mass timber-framed Hillcrest Aquatic Centre, designed by hcma architecture + design in collaboration with Western Archrib. Andre Lema
Although I had the opportunity to visit the pool and experience the building firsthand, unfortunately I missed hearing the construction process directly from the architectural team themselves. Still, I fully appreciated the impressively spanning timber structure originally built as the Vancouver Olympic/Paralympic Centre for the 2010 Winter Olympics. It stands as a remarkable example of functional wood design within a public recreational facility.
The aquatic center ceiling showcases exposed wood decking supported by a series of gently curved glulam beams that connect seamlessly to sloped glulam columns. This timber structure was specifically selected for the pool environment because wood naturally absorbs and releases moisture without compromising structural integrity, while simultaneously helping to soften and absorb sound within the space. Beyond its technical performance, the warmth of the exposed wood transforms the natatorium into something unexpectedly calming and inviting.
The LEED Gold–certified complex has since evolved into a vibrant community hub, housing a library, pool, skating rink, curling rink, gymnasium, and aquatic centre all within one integrated civic destination.
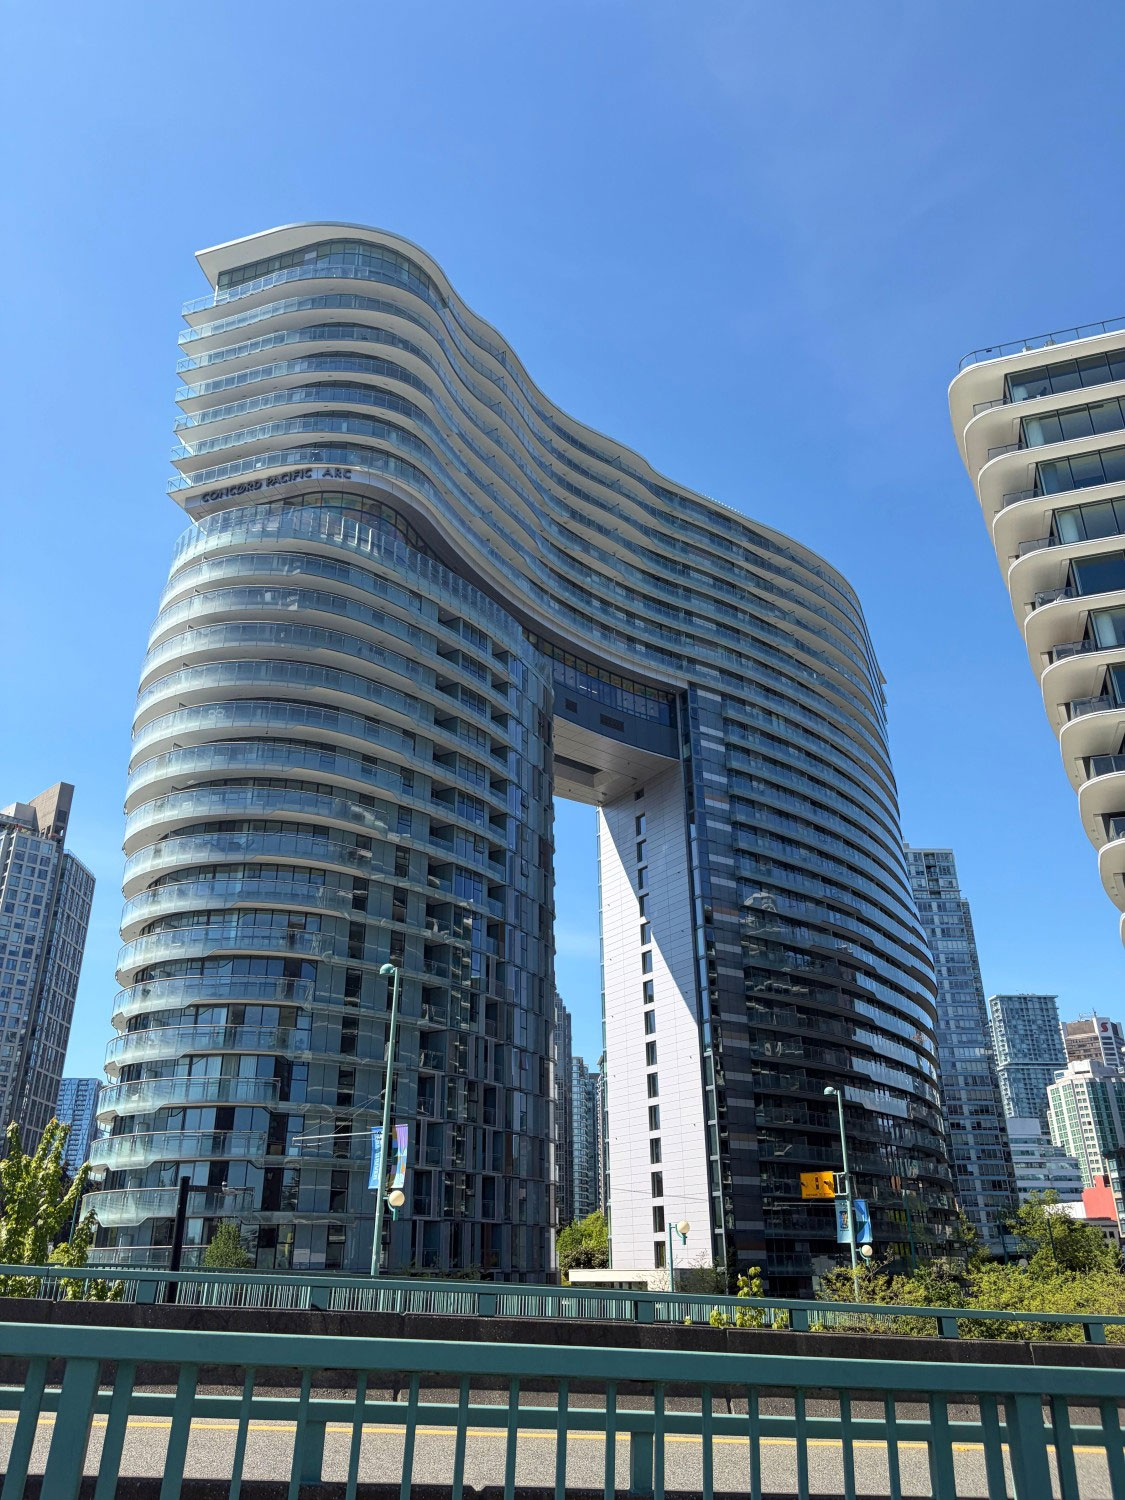
NB. For the less squeamish swimmers among us, bonus highlight number 11 might just be The Arc by Francl Architecture for Concord Pacific — featuring a swimming pool located directly beneath the dramatic suspended bridge connecting the two residential towers. I think I might personally pass on that one.
11 – The Arc- Francl Architecture
And there you have it! I want to take a moment to thank all the organizers of the RAIC, all the speakers and the Tour organizers, and especially all the peers who came from across the country uniting us all in our love or Architecture, our built environment and the secrets they share, making this conference all the more memorable. Far too many names to tag, but if I met you, shared a meal, a drink or a critique with you, thank you! Till next time in Calgary 2027.